$20K PRICE IMPROVEMENT!! MAJOR IMPROVEMENTS JUST MADE! Brand New Finished Basement! Brand New Roof! Brand New Glass Replacement on 12 Windows including large view bay window! Brand New Sliding Glass Door! Repainted Exterior Window Shutters! Beautiful 4 bedroom, 3 full bath, 2 car garage single family home in Herndon. This home has had many recent updates (IN ADDITION to what's already been mentioned)! Step into the main level to find gorgeous and newly installed LVP floors throughout this level - throughout the dining room, office/bedroom, family room and kitchen! The main level has a bedroom and a full bath with upgraded floor/shower tiles for added convenience or it can be used as an office. Enjoy warming up by the wood-burning fireplace in the family room. Kitchen has new stainless steel appliances (newer refrigerator), cabinets newly painted white, and a nice eat-in area at the bay window in the kitchen. Walk out to the large deck to enjoy the nice backyard! Ascend the stairs to access 4 spacious bedrooms including the primary bedroom with his and hers closets. The upstairs bathrooms have been updated with new vanities, faucets, and mirrors. Descend to the lower level to discover a newly finished basement! Additional recent updates include a new roof, new glass replacement on 12 windows (on top 2 floors), repainted exterior window shutters, new sliding glass door, new lighting and fixtures, fresh paint throughout the house, resealed driveway, and epoxy painted garage floor! Great community amenities and location with easy access to Fairfax County Parkway and Route 7.
Sold for $789,500
Street View
$789,500
1424 Kingstream Dr, Herndon, VA 20170
4beds
2,810sqft
Single Family Residence
Built in 1985
8,610 Square Feet Lot
$836,000 Zestimate®
$281/sqft
$4,103 Estimated rent
Home value
$836,000
$794,000 - $878,000
$4,103/mo
Zestimate® history
Owner options
List your home for rent
$4,103/mo
Rent Zestimate®
Find your next renter with Zillow Rental Manager. Plus, with online applications, you can quickly screen prospective tenants – for free.
$4,103/mo
Rent Zestimate®
Refinance and save
$5,419/mo
Est. payment
Refinancing to a lower rate could help reduce your monthly payments and save thousands over the life of the loan.
$5,419/mo
Est. payment
Explore your selling options
Work with a Zillow partner agent
Leverage their expertise and Zillow's premium Showcase listings to get your home seen by more buyers.
Get startedList with your own agent
Get your home in front of millions of buyers by listing it on Zillow.
Learn how to do itSell it yourself
Take full control of how buyers see your home on Zillow by listing For Sale by Owner (FSBO).
List your homeWhat's special
Zillow last checked:
Listing updated:
Listed by:
Jin Wickwire 703-625-4779,
EXP Realty, LLC
Bought with:
Sarah Reynolds, 0225174916
Keller Williams Chantilly Ventures, LLC
Source: Bright MLS,MLS#: VAFX2182590
Facts & features
Interior
Bedrooms & bathrooms
- Bedrooms: 4
- Bathrooms: 3
- Full bathrooms: 3
- Main level bathrooms: 1
Basement
- Area: 962
Heating
- Heat Pump, Electric
Cooling
- Heat Pump, Electric
Appliances
- Included: Electric Water Heater
Features
- Basement: Partially Finished
- Number of fireplaces: 1
Interior area
- Total structure area: 2,972
- Total interior livable area: 2,810 sqft
- Finished area above ground: 2,010
- Finished area below ground: 800
Property
Parking
- Total spaces: 6
- Parking features: Garage Faces Front, Attached, Driveway
- Attached garage spaces: 2
- Uncovered spaces: 4
Accessibility
- Accessibility features: None
Features
- Levels: Three
- Stories: 3
- Pool features: Community
Lot
- Size: 8,610 Square Feet
Details
- Additional structures: Above Grade, Below Grade
- Parcel number: 0111 04 0077
- Zoning: 131
- Special conditions: Standard
Construction
Type & style
- Home type: SingleFamily
- Architectural style: Colonial
- Property subtype: Single Family Residence
Materials
- Vinyl Siding
- Foundation: Other
Condition
- New construction: No
- Year built: 1985
Utilities & green energy
- Sewer: Public Sewer
- Water: Public
Community & HOA
Community
- Subdivision: Kingstream
HOA
- Has HOA: Yes
- Amenities included: Basketball Court, Bike Trail, Common Grounds, Jogging Path, Pool, Tennis Court(s), Tot Lots/Playground
- Services included: Common Area Maintenance, Management, Pool(s), Trash, Snow Removal
- HOA fee: $510 annually
Location
- Region: Herndon
Financial & listing details
- Price per square foot: $281/sqft
- Tax assessed value: $675,990
- Annual tax amount: $7,831
- Date on market: 6/6/2024
- Listing agreement: Exclusive Right To Sell
- Ownership: Fee Simple
Price history
| Date | Event | Price |
|---|---|---|
| 8/12/2024 | Sold | $789,500+1.2%$281/sqft |
Source:  Bright MLS #VAFX2182590 Report a problem Bright MLS #VAFX2182590 Report a problem | ||
| 7/11/2024 | Contingent | $779,990$278/sqft |
Source: Bright MLS #VAFX2182590 Report a problem | ||
| 7/8/2024 | Price change | $779,990-2.5%$278/sqft |
Source: Bright MLS #VAFX2182590 Report a problem | ||
| 6/28/2024 | Listed for sale | $799,990+6.7%$285/sqft |
Source: Bright MLS #VAFX2182590 Report a problem | ||
| 6/13/2024 | Listing removed | -- |
Source: Bright MLS #VAFX2182590 Report a problem | ||
| 6/6/2024 | Listed for sale | $749,990$267/sqft |
Source: Bright MLS #VAFX2182590 Report a problem | ||
Public tax history
| Year | Property taxes | Tax assessment |
|---|---|---|
| 2025 | $8,735 +11.5% | $755,600 +11.8% |
| 2024 | $7,831 +4.5% | $675,990 +1.8% |
| 2023 | $7,496 +6.4% | $664,220 +7.8% |
| 2022 | $7,046 | $616,170 +11.9% |
| 2021 | -- | $550,850 +7.4% |
| 2020 | $6,072 -3.1% | $513,040 -3.1% |
| 2019 | $6,264 | $529,310 |
| 2018 | $6,264 +6.5% | $529,310 +4.4% |
| 2017 | $5,884 +7.4% | $506,800 +7.2% |
| 2016 | $5,477 +0.2% | $472,800 -3.5% |
| 2015 | $5,469 +0.2% | $490,020 |
| 2014 | $5,456 | $490,020 +14.7% |
| 2013 | -- | $427,190 +3.1% |
| 2012 | -- | $414,180 +3.7% |
| 2011 | -- | $399,310 +6.9% |
| 2010 | -- | $373,520 -3.7% |
| 2009 | -- | $387,910 -17.1% |
| 2008 | -- | $467,880 -8.7% |
| 2007 | -- | $512,370 +60% |
| 2003 | -- | $320,270 +21.5% |
| 2002 | -- | $263,520 |
Find assessor info on the county website
Neighborhood: 20170
Nearby homes
- $721,7004 bd3 ba2.5k sqft1426 Kingstream Dr, Herndon, VA 20170Off Market
- $723,2003 bd3 ba2.8k sqft1422 Kingstream Dr, Herndon, VA 20170Off Market
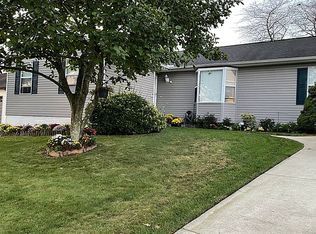
- $696,7003 bd3 ba2.4k sqft1450 Parkvale Ct, Herndon, VA 20170Off Market

- $785,0004 bd4 ba1.5k sqft1451 Parkvale Ct, Herndon, VA 20170Sold

- $693,1003 bd3 ba2.2k sqft1428 Kingstream Dr, Herndon, VA 20170Off Market
- $808,5004 bd2 ba2.1k sqft1420 Kingstream Dr, Herndon, VA 20170Off Market
- $766,5004 bd3 ba2.3k sqft1425 Kingstream Dr, Herndon, VA 20170Off Market
- $696,3003 bd2 ba2k sqft1423 Kingstream Dr, Herndon, VA 20170Off Market
Nearby schools
GreatSchools rating
- 5/10Dranesville Elementary SchoolGrades: PK-6Distance: 0.9 mi
- 3/10Herndon Middle SchoolGrades: 7-8Distance: 1.9 mi
- 2/10Herndon High SchoolGrades: 9-12Distance: 0.3 mi
Schools provided by the listing agent
- District: Fairfax County Public Schools
Source: Bright MLS. This data may not be complete. We recommend contacting the local school district to confirm school assignments for this home.
Get a cash offer in 3 minutes
Find out how much your home could sell for in as little as 3 minutes with a no-obligation cash offer.
Estimated market value
$836,000
Get a cash offer in 3 minutes
Find out how much your home could sell for in as little as 3 minutes with a no-obligation cash offer.
Estimated market value
$836,000
- Virginia
- Fairfax County
- Herndon
- 20170
- 1424 Kingstream Dr
Nearby cities
Nearby neighborhoods
Nearby zip codes
Other Herndon Topics
