Welcome home to this charming 3-bedroom, 1-bath property located at 1424 Lehigh Avenue in Hartshorne! Offering a comfortable layout and several desirable features, this home is ready for its next owner. Recent updates include updated flooring and a durable metal roof. Outside, you’ll appreciate the large fenced backyard, perfect for pets, outdoor gatherings, or simply enjoying your own space. A storage shed provides additional room for tools and equipment, while the garage offers convenient covered parking and extra storage. Mature trees add character and shade to the property. Whether you’re a first-time homebuyer, looking to downsize, or searching for an investment opportunity, this move-in-ready home is worth a look. Don’t miss your opportunity to make this one yours!
For sale
$115,000
1424 Lehigh Ave, Hartshorne, OK 74547
3beds
1,105sqft
Single Family Residence
Built in 1983
0.38 Acres Lot
$100,300 Zestimate®
$104/sqft
$-- HOA
What's special
Storage shedLarge fenced backyardUpdated flooringDurable metal roof
- 4 hours
- 22
- 4
Zillow last checked:
Listing updated:
Listed by:
Andrea Childers 580-927-6264,
Prime Land & Homes Realty
Source: MLS Technology, Inc.,MLS#: 2641778 Originating MLS: MLS Technology
Facts & features
Interior
Bedrooms & bathrooms
- Bedrooms: 3
- Bathrooms: 1
- Full bathrooms: 1
Primary bedroom
- Description: Primary Bedroom,Private Bath
- Level: First
Bedroom
- Description: Bedroom,No Bath
- Level: First
Bedroom
- Description: Bedroom,No Bath
- Level: First
Bathroom
- Description: Hall Bath,Full Bath
- Level: First
Dining room
- Description: Dining Room,Combo w/ Living
- Level: First
Kitchen
- Description: Kitchen,Country,Eat-In
- Level: First
Living room
- Description: Living Room,Combo
- Level: First
Utility room
- Description: Utility Room,Garage
- Level: First
Heating
- Central, Electric, Gas, Radiant
Cooling
- Central Air
Appliances
- Included: Dishwasher, Gas Water Heater
- Laundry: Washer Hookup, Electric Dryer Hookup
Features
- Laminate Counters, Other, Ceiling Fan(s), Electric Oven Connection, Electric Range Connection, Gas Range Connection, Gas Oven Connection, Programmable Thermostat
- Flooring: Laminate, Vinyl
- Doors: Storm Door(s)
- Windows: Aluminum Frames
- Basement: None
- Has fireplace: No
Interior area
- Total structure area: 1,105
- Total interior livable area: 1,105 sqft
Property
Parking
- Total spaces: 1
- Parking features: Attached, Garage
- Attached garage spaces: 1
Features
- Levels: One
- Stories: 1
- Patio & porch: Patio
- Exterior features: Other
- Pool features: None
- Fencing: Chain Link
Lot
- Size: 0.38 Acres
- Features: None
Details
- Additional structures: Shed(s)
- Parcel number: 040000107002000200
Construction
Type & style
- Home type: SingleFamily
- Architectural style: Ranch
- Property subtype: Single Family Residence
Materials
- Brick Veneer, Wood Frame
- Foundation: Slab
- Roof: Metal
Condition
- Year built: 1983
Utilities & green energy
- Sewer: Public Sewer
- Water: Public
- Utilities for property: Electricity Available, Natural Gas Available, Water Available
Community & HOA
Community
- Security: No Safety Shelter, Smoke Detector(s)
- Subdivision: Hartshorne
HOA
- Has HOA: No
Location
- Region: Hartshorne
Financial & listing details
- Price per square foot: $104/sqft
- Tax assessed value: $92,000
- Annual tax amount: $570
- Date on market: 11/22/2026
- Listing terms: Conventional,FHA 203(k),FHA,USDA Loan
Estimated market value
$100,300
$78,000 - $123,000
$1,100/mo
Price history
| Date | Event | Price |
|---|---|---|
| 11/22/2026 | Listed for sale | $115,000+25%$104/sqft |
Source:  MLS Technology, Inc. #2641778 Report a problem | ||
| 9/30/2024 | Sold | $92,000-7.9%$83/sqft |
Source: MLS Technology, Inc. #2429598 Report a problem | ||
| 8/26/2024 | Pending sale | $99,900$90/sqft |
Source: MLS Technology, Inc. #2429598 Report a problem | ||
| 8/19/2024 | Listed for sale | $99,900+35%$90/sqft |
Source: MLS Technology, Inc. #2429598 Report a problem | ||
| 8/24/2020 | Sold | $74,000-5.1%$67/sqft |
Source: MLS Technology, Inc. #2026964 Report a problem | ||
| 7/27/2020 | Pending sale | $78,000$71/sqft |
Source: RE/MAX Advantage #2026964 Report a problem | ||
| 7/24/2020 | Listed for sale | $78,000+164.7%$71/sqft |
Source: RE/MAX Advantage #2026964 Report a problem | ||
| 11/4/2008 | Sold | $29,472$27/sqft |
Source: Public Record Report a problem | ||
Public tax history
| Year | Property taxes | Tax assessment |
|---|---|---|
| 2025 | $968 +64% | $10,119 +24.3% |
| 2024 | $591 +3.5% | $8,140 |
| 2023 | $570 +0.1% | $8,140 |
| 2022 | $570 +1.1% | $8,140 |
| 2021 | $564 +22% | $8,140 +65.2% |
| 2020 | $462 | $4,927 +5% |
| 2019 | -- | $4,692 -9% |
| 2018 | $487 | $5,154 +5% |
| 2017 | $487 +5% | $4,908 +5% |
| 2016 | $464 | $4,675 |
| 2015 | -- | $4,675 |
| 2014 | $359 -0.1% | $4,675 |
| 2013 | $360 +3.2% | $4,675 |
| 2012 | $349 | $4,675 |
| 2011 | $349 | $4,675 |
| 2010 | $349 | $4,675 |
| 2009 | $349 +17.3% | $4,675 +17.3% |
| 2008 | $297 | $3,984 |
| 2007 | $297 | $3,984 |
Find assessor info on the county website
Monthly payment
Est. payment
Payment breakdown
Explore the cost of this home by adjusting the details. Changes won't be saved.Climate risks
Neighborhood: 74547
Nearby schools
Schools provided by the listing agent
- Elementary: Hartshorne
- High: Hartshorne
- District: Hartshorne - Sch Dist (E8)
Source: MLS Technology, Inc.. This data may not be complete. We recommend contacting the local school district to confirm school assignments for this home.


Similar homes
- $139,0003 bd2 ba1.3k sqft110 SE 13th St, Hartshorne, OK 74547For Sale
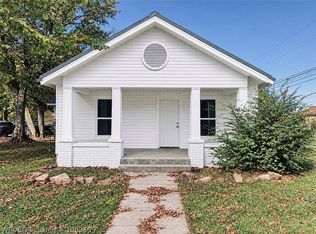 MLS ID #1093159, Ashley Rogers, Marsha Rogers Realty, Inc.. Western River Valley BOR
- $104,0002 bd1 ba1.2k sqft1128 Shawnee Ave, Hartshorne, OK 74547For Sale
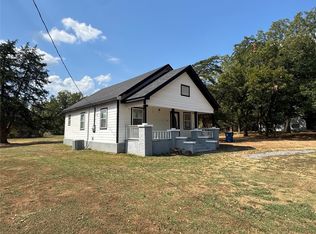 MLS ID #2634900, Ashley Gayton, McAlester Real Estate. MLS Technology, Inc.
- $139,9003 bd2 ba1.4k sqft408 E Buchanan Ave, McAlester, OK 74501For Sale
 MLS ID #2640811, Kyle Dusenberry, C21/Shirley Donaldson Inc. MLS Technology, Inc.
- $--3 bd1 ba1.1k sqft520 W Washington Ave, McAlester, OK 74501Auction
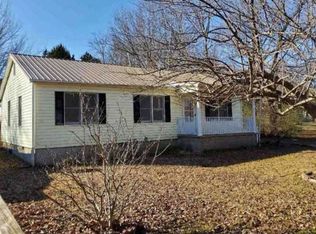 Xome
