Skip main navigation
Sold for $303,000
  • $303,000

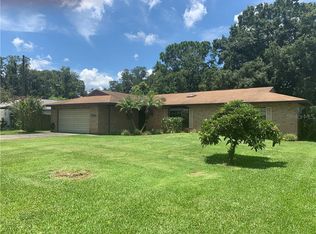
    1424 LESLIE DRIVE, LAKELAND, FL 33801

    3beds
    1,564sqft
    Single Family Residence
    Built in 1978
    0.27 Acres Lot
    $297,100 Zestimate®
    $194/sqft
    $1,990 Estimated rent

    Home value

    $297,100

    $267,000 - $330,000

    $1,990/mo

    Zestimate® history
    Loading
    Loading...

    Owner options

    List your home for rent

    $1,990/mo

    Rent Zestimate®

    Find your next renter with Zillow Rental Manager. Plus, with online applications, you can quickly screen prospective tenants – for free.

    Learn more

    $1,990/mo

    Rent Zestimate®

    Refinance and save

    $2,034/mo

    Est. payment

    Refinancing to a lower rate could help reduce your monthly payments and save thousands over the life of the loan.

    See today's rates

    $2,034/mo

    Est. payment

    Explore your selling options

    Work with a Zillow partner agent

    Leverage their expertise and Zillow's premium Showcase listings to get your home seen by more buyers.

    Get started

    List with your own agent

    Get your home in front of millions of buyers by listing it on Zillow.

    Learn how to do it

    Sell it yourself

    Take full control of how buyers see your home on Zillow by listing For Sale by Owner (FSBO).

    List your home

    What's special

    Ensuite bathOpen floor planVersatile spaceQuiet cul-de-sacPeaceful retreatSplit-floor planTwo full shower-tub-combos
    Welcome to your dream home in the heart of Lakeland! This stunning 3-bedroom, 2-bathroom single-family residence perfectly blends style and functionality. With an open floor plan, this home is designed for seamless living and entertaining as you step into the bright and airy living space that flows effortlessly into the dining and kitchen areas. This three bedroom, 2 full bath home is nestled in a quiet cul-de-sac with minimal neighbors offering a plethora of community privacy, and the perfect indoor and outdoor space needed for any future homeowner on this oversized lot. One of the home's standout features is its custom hidden sliding glass doors that lead to a beautifully finished air-conditioned addition/den. This versatile space is perfect as a home office, cozy reading nook, or even a playroom for the family. The spacious primary bedroom offers a peaceful retreat with an ensuite bath, while the two additional bedrooms are perfect for family or guests. The second bathroom is thoughtfully located and features modern fixtures on this true, split-floor plan home. Outside, the property provides ample room for outdoor activities or even creating your own private oasis. Located in a desirable Lakeland neighborhood, you’ll enjoy convenient access to schools, parks, shopping, and dining. Don’t miss this opportunity to own a home that combines practicality, comfort, and a design ready for your personal touch. Schedule your private showing today! Lastly, The septic tank was pumped in August of last year and inspected, plus the addition of a brand new HVAC unit, new owner's suite custom walk-in closet, and two full shower-tub-combos - this inviting home is ready for you!

    Zillow last checked:

    Listing updated:

    Listed by:

    Joe Takacs, III 407-590-1735,

    REAL ESTATE ON THE RIVIERA LLC 407-890-8208

    Bought with:

    Kaylee Keller, 3365058

    CHARLES RUTENBERG REALTY INC

    Source: Stellar MLS,MLS#: O6258090MLS LogoOriginating MLS: Orlando Regional

    Facts & features

    Interior

    Bedrooms & bathrooms
    • Bedrooms: 3
    • Bathrooms: 2
    • Full bathrooms: 2
    Primary bedroom
    • Features: Walk-In Closet(s)
    • Level: First
    • Area: 156 Square Feet
    • Dimensions: 12x13
    Bedroom 2
    • Features: Walk-In Closet(s)
    • Level: First
    • Area: 100 Square Feet
    • Dimensions: 10x10
    Bedroom 3
    • Features: Walk-In Closet(s)
    • Level: First
    • Area: 100 Square Feet
    • Dimensions: 10x10
    Dining room
    • Level: First
    • Area: 168 Square Feet
    • Dimensions: 12x14
    Great room
    • Level: First
    • Area: 150 Square Feet
    • Dimensions: 15x10
    Kitchen
    • Level: First
    • Area: 120 Square Feet
    • Dimensions: 10x12
    Living room
    • Level: First
    • Area: 168 Square Feet
    • Dimensions: 12x14
    Heating
    • Central
    Cooling
    • Central Air
    Appliances
    • Included: Convection Oven, Dishwasher, Disposal, Electric Water Heater, Microwave, Range, Refrigerator
    • Laundry: Electric Dryer Hookup, Washer Hookup
    Features
    • Ceiling Fan(s), Open Floorplan, Split Bedroom, Walk-In Closet(s), Wet Bar
    • Flooring: Carpet, Laminate, Tile
    • Has fireplace: No
    Interior area
    • Total structure area: 2,166
    • Total interior livable area: 1,564 sqft

    Property

    Parking
    • Total spaces: 2
    • Parking features: Driveway, Garage Faces Side
    • Attached garage spaces: 2
    • Has uncovered spaces: Yes
    Features
    • Levels: One
    • Stories: 1
    • Patio & porch: Rear Porch, Screened
    • Exterior features: Irrigation System, Rain Gutters
    • Fencing: Vinyl
    Lot
    • Size: 0.27 Acres
    • Features: Cleared, Drainage Canal, Unincorporated
    Details
    • Additional structures: Shed(s)
    • Parcel number: 242809000000012102
    • Zoning: R-3
    • Special conditions: None

    Construction

    Type & style
    • Home type: SingleFamily
    • Property subtype: Single Family Residence
    Materials
    • Block, Stucco
    • Foundation: Slab
    • Roof: Shingle
    Condition
    • Completed
    • New construction: No
    • Year built: 1978

    Utilities & green energy

    • Sewer: Septic Tank
    • Water: Public
    • Utilities for property: Cable Available, Water Available

    Community & HOA

    Community
    • Pet fee: $0 monthly
    • Subdivision: LAKE PARKER ESTATES
    HOA
    • Has HOA: No
    Location
    • Region: Lakeland

    Financial & listing details

    • Price per square foot: $194/sqft
    • Tax assessed value: $226,220
    • Annual tax amount: $3,280
    • Date on market: 11/15/2024
    • Cumulative days on market: 93 days
    • Listing terms: Cash,Conventional,FHA,VA Loan
    • Ownership: Fee Simple
    • Total actual rent: 0
    • Road surface type: Paved

    Price history

    DateEventPrice
    4/8/2025Sold$303,000+2.7%$194/sqft
    Source: Stellar MLS #O6258090 Report a problem
    2/18/2025Pending sale$295,000$189/sqft
    Source: Stellar MLS #O6258090 Report a problem
    2/12/2025Price change$295,000-1.7%$189/sqft
    Source: Stellar MLS #O6258090 Report a problem
    1/2/2025Price change$300,000-1.6%$192/sqft
    Source: Stellar MLS #O6258090 Report a problem
    11/15/2024Listed for sale$304,990+6.3%$195/sqft
    Source: Stellar MLS #O6258090 Report a problem
    8/4/2023Sold$287,000$184/sqft
    Source: Public Record Report a problem
    6/13/2023Pending sale$287,000$184/sqft
    Source: Stellar MLS #T3450375 Report a problem
    6/8/2023Listed for sale$287,000+59.5%$184/sqft
    Source: Stellar MLS #T3450375 Report a problem
    8/20/2018Sold$179,900$115/sqft
    Source: Public Record Report a problem
    7/13/2018Pending sale$179,900$115/sqft
    Source: RE/MAX PARAMOUNT PROPERTIES #L4900662 Report a problem
    7/6/2018Price change$179,900-3.2%$115/sqft
    Source: REMAX PARAMOUNT PROPERTIES #L4900662 Report a problem
    6/18/2018Price change$185,900-2.1%$119/sqft
    Source: REMAX PARAMOUNT PROPERTIES #L4900662 Report a problem
    5/14/2018Listed for sale$189,900+111.2%$121/sqft
    Source: REMAX PARAMOUNT PROPERTIES #L4900662 Report a problem
    9/19/2014Sold$89,900$57/sqft
    Source: Public Record Report a problem
    6/20/2014Listing removed$89,900$57/sqft
    Source: RE/MAX Paramount Properties #p4629871 Report a problem
    6/18/2014Price change$89,900-5.3%$57/sqft
    Source: RE/MAX Paramount Properties #p4629871 Report a problem
    5/24/2014Pending sale$94,900$61/sqft
    Source: REMAX Paramount Properties #P4629871 Report a problem
    3/21/2014Listed for sale$94,900+52.8%$61/sqft
    Source: RE/MAX PARAMOUNT PROPERTIES #P4629871 Report a problem
    1/14/2014Sold$62,100-44.7%$40/sqft
    Source: Public Record Report a problem
    1/29/2004Sold$112,200+18.2%$72/sqft
    Source: Public Record Report a problem
    4/10/2002Sold$94,900+18.6%$61/sqft
    Source: Public Record Report a problem
    3/24/1999Sold$80,000$51/sqft
    Source: Public Record Report a problem

    Public tax history

    YearProperty taxesTax assessment
    2025$2,493 -6.4%$226,220 -5%
    2024$2,662 +82%$238,187 +61.5%
    2023$1,462 +2.8%$147,460 +3%
    2022$1,422 -0.1%$143,165 +3%
    2021$1,423 +1%$138,995 +1.4%
    2020$1,409 +0.4%$137,076 +2.3%
    2019$1,403 -22.3%$133,994 +55.4%
    2018$1,806 +66.9%$86,238 +2.1%
    2017$1,082 +61.5%$84,464 +2.1%
    2016$670 -1.7%$82,727 +0.7%
    2015$682 -50.4%$82,152 +17.8%
    2014$1,376 +35.4%$69,753 +10%
    2013$1,016 +18.9%$63,412 +17.8%
    2012$855 +48.4%$53,811 -27.1%
    2011$576 -19.1%$73,811 -10.1%
    2010$712 -46.6%$82,123 -29.4%
    2009$1,333 +6.2%$116,307 +0.1%
    2008$1,255 $116,191
    2007-- --
    2006$1,523 --
    2005-- --
    2004$969 +2.8%--
    2003$943 +9.4%$80,490 +8.6%
    2002$862 +2.4%$74,117 +1.6%
    2001$842 $72,950
    Find assessor info on the county website

    Neighborhood: Combee Settlement

    Nearby schools

    GreatSchools rating
    Schools provided by the listing agent
    • Elementary: Philip O’Brien Elementary
    • Middle: Crystal Lake Middle/Jun
    • High: Tenoroc Senior

    Source: Stellar MLS. This data may not be complete. We recommend contacting the local school district to confirm school assignments for this home.

    Get a cash offer in 3 minutes
    Find out how much your home could sell for in as little as 3 minutes with a no-obligation cash offer.
    Estimated market value
    $297,100
    Get a cash offer in 3 minutes
    Find out how much your home could sell for in as little as 3 minutes with a no-obligation cash offer.
    Estimated market value
    $297,100