Discover this delightful, one-level home nestled in the heart of downtown Fredericksburg. Step up to the inviting front porch, a perfect spot for your morning coffee. Inside, you'll be greeted by warm hardwood floors that flow throughout the main living spaces. The interior features a cozy atmosphere enhanced by built-in shelves and a lovely bay window that floods the room with natural light. The functional layout includes three bedrooms and two full bathrooms all on the same level for easy one level living. The backyard is an urban oasis, featuring a charming back garden and a wonderful screened-in back porch—ideal for dining, relaxing, or enjoying the outdoors bug-free plus shaded outdoor enjoyment with a retractable awning. The property also includes two storage sheds in the backyard for all your tools and equipment. Peace of mind comes with knowing the home has a newer roof and a newer HVAC system and a new tankless hot water heater, plus a whole house generator! Enjoy the vibrant lifestyle of downtown Fredericksburg with this move-in-ready, single-level gem!
Sold for $502,500
$502,500
1424 Littlepage St, Fredericksburg, VA 22401
3beds
1,680sqft
Single Family Residence
Built in 1935
4,792 Square Feet Lot
$512,400 Zestimate®
$299/sqft
$2,386 Estimated rent
Home value
$512,400
Estimated sales range
Not available
$2,386/mo
Zestimate® history
Owner options
List your home for rent
$2,386/mo
Rent Zestimate®
Find your next renter with Zillow Rental Manager. Plus, with online applications, you can quickly screen prospective tenants – for free.
$2,386/mo
Rent Zestimate®
Refinance and save
$2,986/mo
Est. payment
Refinancing to a lower rate could help reduce your monthly payments and save thousands over the life of the loan.
$2,986/mo
Est. payment
Explore your selling options
Work with a Zillow partner agent
Leverage their expertise and Zillow's premium Showcase listings to get your home seen by more buyers.
Get startedList with your own agent
Get your home in front of millions of buyers by listing it on Zillow.
Learn how to do itSell it yourself
Take full control of how buyers see your home on Zillow by listing For Sale by Owner (FSBO).
List your homeWhat's special
Two storage shedsFunctional layoutUrban oasisScreened-in back porchInviting front porchBuilt-in shelvesWarm hardwood floors
Zillow last checked:
Listing updated:
Listed by:
Sarah Gormley 540-226-1702,
Nest Realty Fredericksburg,
Co-Listing Agent: Elizabeth Jones 610-451-2396,
Nest Realty Fredericksburg
Bought with:
Mari Kelly
Long & Foster Real Estate, Inc.
Source: Bright MLS,MLS#: VAFB2009116
Facts & features
Interior
Bedrooms & bathrooms
- Bedrooms: 3
- Bathrooms: 2
- Full bathrooms: 2
- Main level bathrooms: 2
- Main level bedrooms: 3
Rooms
- Room types: Living Room, Dining Room, Primary Bedroom, Bedroom 2, Bedroom 3, Kitchen, Family Room, Bathroom 2, Primary Bathroom
Primary bedroom
- Features: Walk-In Closet(s), Flooring - Luxury Vinyl Tile, Attached Bathroom
- Level: Main
Bedroom 2
- Level: Main
Bedroom 3
- Level: Main
Primary bathroom
- Features: Bathroom - Walk-In Shower, Countertop(s) - Quartz, Flooring - Ceramic Tile
- Level: Main
Bathroom 2
- Features: Bathroom - Walk-In Shower, Flooring - Ceramic Tile
- Level: Main
Dining room
- Features: Breakfast Room, Flooring - Luxury Vinyl Plank
- Level: Main
Family room
- Features: Lighting - LED, Built-in Features, Recessed Lighting, Flooring - Luxury Vinyl Plank
- Level: Main
Kitchen
- Features: Countertop(s) - Quartz, Eat-in Kitchen, Kitchen - Gas Cooking, Recessed Lighting, Lighting - Pendants, Living/Dining Room Combo
- Level: Main
Living room
- Features: Crown Molding, Fireplace - Electric, Flooring - HardWood, Built-in Features
- Level: Main
Screened porch
- Features: Ceiling Fan(s), Flooring - Slate
- Level: Main
Heating
- Heat Pump, Natural Gas
Cooling
- Central Air, Electric
Appliances
- Included: Dishwasher, Disposal, Dryer, Exhaust Fan, Refrigerator, Washer, Washer/Dryer Stacked, Cooktop, Tankless Water Heater, Gas Water Heater
- Laundry: Has Laundry
Features
- Attic, Bathroom - Walk-In Shower, Breakfast Area, Built-in Features, Combination Kitchen/Dining, Crown Molding, Entry Level Bedroom, Family Room Off Kitchen, Open Floorplan, Eat-in Kitchen, Kitchen - Gourmet, Kitchen Island, Primary Bath(s), Upgraded Countertops, Walk-In Closet(s)
- Flooring: Ceramic Tile, Hardwood, Luxury Vinyl, Wood
- Doors: Storm Door(s)
- Windows: Bay/Bow, Vinyl Clad, Double Pane Windows, Low Emissivity Windows
- Basement: Connecting Stairway,Partial,Concrete,Sump Pump,Unfinished
- Number of fireplaces: 1
- Fireplace features: Electric
Interior area
- Total structure area: 1,730
- Total interior livable area: 1,680 sqft
- Finished area above ground: 1,680
Property
Parking
- Total spaces: 3
- Parking features: Driveway, Off Street, On Street
- Uncovered spaces: 2
Accessibility
- Accessibility features: Accessible Hallway(s), Doors - Swing In, Grip-Accessible Features, Accessible Entrance, No Stairs, Accessible Approach with Ramp, Wheelchair Mod
Features
- Levels: One and One Half
- Stories: 1.5
- Patio & porch: Screened, Porch, Deck, Screened Porch
- Exterior features: Awning(s), Storage, Sidewalks, Lighting, Rain Gutters, Flood Lights
- Pool features: None
- Fencing: Vinyl,Wood
- Has view: Yes
- View description: City
Lot
- Size: 4,792 Square Feet
- Features: Rear Yard, Level, Downtown
Details
- Additional structures: Above Grade, Outbuilding
- Parcel number: 7779767019
- Zoning: R1
- Special conditions: Standard
- Other equipment: None
Construction
Type & style
- Home type: SingleFamily
- Architectural style: Cottage
- Property subtype: Single Family Residence
Materials
- Vinyl Siding
- Foundation: Brick/Mortar
- Roof: Architectural Shingle
Condition
- Excellent
- New construction: No
- Year built: 1935
- Major remodel year: 2017
Utilities & green energy
- Electric: 200+ Amp Service, Generator
- Sewer: Public Sewer
- Water: Public
- Utilities for property: Fiber Optic
Community & HOA
Community
- Subdivision: None Available
HOA
- Has HOA: No
Location
- Region: Fredericksburg
Financial & listing details
- Price per square foot: $299/sqft
- Tax assessed value: $396,700
- Annual tax amount: $3,055
- Date on market: 10/29/2025
- Listing agreement: Exclusive Right To Sell
- Listing terms: Cash,Conventional,FHA,VA Loan,Other
- Ownership: Fee Simple
Price history
| Date | Event | Price |
|---|---|---|
| 12/10/2025 | Sold | $502,500-4.3%$299/sqft |
Source:  Bright MLS #VAFB2009116 Report a problem Bright MLS #VAFB2009116 Report a problem | ||
| 11/15/2025 | Contingent | $525,000$313/sqft |
Source: Bright MLS #VAFB2009116 Report a problem | ||
| 10/29/2025 | Listed for sale | $525,000+544.2%$313/sqft |
Source: Bright MLS #VAFB2009116 Report a problem | ||
| 2/16/2000 | Sold | $81,500-3%$49/sqft |
Source: Public Record Report a problem | ||
| 12/1/1995 | Sold | $84,000$50/sqft |
Source: Public Record Report a problem | ||
Public tax history
| Year | Property taxes | Tax assessment |
|---|---|---|
| 2025 | $3,213 +5.2% | $396,700 |
| 2024 | $3,055 +14% | $396,700 +31.8% |
| 2023 | $2,680 +3.5% | $301,100 |
| 2022 | $2,589 +3.6% | $301,100 |
| 2021 | $2,499 +0.7% | $301,100 +3.2% |
| 2020 | $2,481 | $291,900 |
| 2019 | $2,481 +6.3% | $291,900 |
| 2018 | $2,335 +24% | $291,900 +19.3% |
| 2017 | $1,883 | $244,600 -1.9% |
| 2012 | -- | $249,300 -4.1% |
| 2011 | -- | $259,900 |
| 2010 | -- | $259,900 |
| 2009 | -- | $259,900 -26.5% |
| 2008 | -- | $353,400 |
| 2007 | -- | $353,400 |
| 2006 | -- | $353,400 +182.3% |
| 2005 | -- | $125,200 |
| 2004 | -- | $125,200 |
| 2003 | -- | $125,200 +56.5% |
| 2002 | -- | $80,000 |
| 2001 | $904 | $80,000 |
| 2000 | $904 | $80,000 |
Find assessor info on the county website
Neighborhood: Lower College Heights
Nearby homes
- $342,0002 bd1 ba789 sqft1422 Littlepage St, Fredericksburg, VA 22401Sold
- $368,4002 bd1 ba955 sqft1428 Littlepage St, Fredericksburg, VA 22401Off Market
- $210,0002 bd1 ba684 sqft1420 Littlepage St, Fredericksburg, VA 22401Sold

- $350,8002 bd1 ba814 sqft1418 Littlepage St, Fredericksburg, VA 22401Off Market
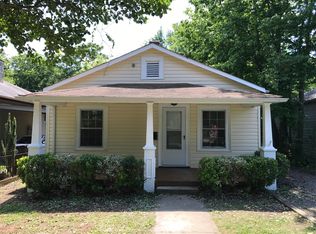
- $497,3003 bd1 ba1.4k sqft1430 Littlepage St, Fredericksburg, VA 22401Off Market
- $425,0003 bd1 ba1.2k sqft1427 Franklin St, Fredericksburg, VA 22401Sold
- $495,1003 bd2 ba1.3k sqft1425 Franklin St, Fredericksburg, VA 22401Off Market
- $403,4003 bd3 ba1.1k sqft820 Grove Ave #11, Fredericksburg, VA 22401Off Market
Nearby schools
GreatSchools rating
- 1/10Hugh Mercer Elementary SchoolGrades: K-5Distance: 0.8 mi
- 3/10Walker-Grant Middle SchoolGrades: 6-8Distance: 2.2 mi
- 2/10James Monroe High SchoolGrades: 9-12Distance: 0.4 mi
Schools provided by the listing agent
- District: Fredericksburg City Public Schools
Source: Bright MLS. This data may not be complete. We recommend contacting the local school district to confirm school assignments for this home.
Get a cash offer in 3 minutes
Find out how much your home could sell for in as little as 3 minutes with a no-obligation cash offer.
Estimated market value
$512,400
Get a cash offer in 3 minutes
Find out how much your home could sell for in as little as 3 minutes with a no-obligation cash offer.
Estimated market value
$512,400
- Virginia
- Fredericksburg City
- Fredericksburg
- 22401
- Lower College Heights
- 1424 Littlepage St
Nearby cities
Nearby neighborhoods
Nearby zip codes
Other Fredericksburg Topics
