Under Contract. Back up Offers Welcome!!! This is the one! Your new home, this pristine, END UNIT, WATERVIEW, ELEVATOR townhouse in Fountain Parke! This highly sought-after Ashton Woods Brindisi Model is move-in ready and waiting for you. A gorgeous 4 bedroom, 3 1/2 bathroom home with open floor plan with lots of windows, top of the line updates throughout, and fresh paint throughout. Beautiful pavered porch leads to the charming entryway, and stunning hardwood stairs bring you to the main living area. Main floor features an oversized living room, with space for formal dining room and additional seating. The beautiful open kitchen has granite countertops, KitchenAid stainless steel appliances, backsplash and bright 42-inch cabinetry. Exquisite Engineered Hardwood or tile flooring in all of home - no carpet.. An extra sitting room off the kitchen gives you space to enjoy your water and treetop views. The covered, screened patio is ideal for your morning coffee or evening night cap. As you stroll or ride down on elevator, to the private first floor you are welcomed by the spacious bedroom with stunning wood-like tile flooring and private en-suite bathroom. Surround sound speaker system. So much storage under stairwell and a large walk in closet. Verry organized garage with overhead storage. Top floor features large Master bedroom, with updated Master bathroom, as well as two other bedrooms, jack and jill bathroom, and a full sized laundry room with Kenmore Elite front-load washer and dryer. Water softener with reverse osmosis filtration. This entire home has been so well cared for and is in mint condition. Fountain Parke has everything you want, from a large resort style pool and spa, tennis courts, fitness room, putting green, newly renovated dog park, and beautiful club house. This is a 24hr. manned guard GATED community. Fountain Parke is conveniently situated next to the Seminole bike path, and Seminole County's A rated schools, and just a moment away from shopping, entertainment, I4 and the 417 Central Florida GreeneWay. Only 30 minutes to the beach, or theme parks. Book your private viewing today before it’s too late!
Sold for $562,100
$562,100
1424 LOBELIA DRIVE, LAKE MARY, FL 32746
4beds
2,499sqft
Townhouse
Built in 2015
1,525 Square Feet Lot
$525,800 Zestimate®
$225/sqft
$2,878 Estimated rent
Home value
$525,800
$500,000 - $552,000
$2,878/mo
Zestimate® history
Owner options
List your home for rent
$2,878/mo
Rent Zestimate®
Find your next renter with Zillow Rental Manager. Plus, with online applications, you can quickly screen prospective tenants – for free.
$2,878/mo
Rent Zestimate®
Refinance and save
$4,297/mo
Est. payment
Refinancing to a lower rate could help reduce your monthly payments and save thousands over the life of the loan.
$4,297/mo
Est. payment
Explore your selling options
Work with a Zillow partner agent
Leverage their expertise and Zillow's premium Showcase listings to get your home seen by more buyers.
Get startedList with your own agent
Get your home in front of millions of buyers by listing it on Zillow.
Learn how to do itSell it yourself
Take full control of how buyers see your home on Zillow by listing For Sale by Owner (FSBO).
List your homeWhat's special
Large resort style poolBeautiful pavered porchLots of windowsTennis courtsPutting greenPrivate en-suite bathroomWalk in closet
Zillow last checked:
Listing updated:
Listed by:
Denise Korrey 407-221-2801,
KORR REALTY CORP 407-732-6987
Bought with:
Peter Yates, PA, 3072147
THE AGENCY ORLANDO
Source: Stellar MLS,MLS#: O6182383 Originating MLS: Orlando Regional
Originating MLS: Orlando Regional
Facts & features
Interior
Bedrooms & bathrooms
- Bedrooms: 4
- Bathrooms: 4
- Full bathrooms: 3
- 1/2 bathrooms: 1
Rooms
- Room types: Breakfast Room Separate, Great Room, Utility Room, Storage Rooms
Primary bedroom
- Features: Walk-In Closet(s)
- Level: Third
- Dimensions: 14x18
Bedroom 2
- Features: Jack & Jill Bathroom, Built-in Closet
- Level: Third
- Dimensions: 10x15
Bedroom 3
- Features: Jack & Jill Bathroom, Built-in Closet
- Level: Third
- Dimensions: 11x10
Bedroom 4
- Features: En Suite Bathroom, Walk-In Closet(s)
- Level: First
- Dimensions: 18x14
Great room
- Level: Second
- Dimensions: 21x18
Kitchen
- Level: Second
- Dimensions: 13x9
Heating
- Central
Cooling
- Central Air, Zoned
Appliances
- Included: Dishwasher, Dryer, Microwave, Range, Refrigerator, Washer
- Laundry: Inside
Features
- Ceiling Fan(s), Elevator, In Wall Pest System, Open Floorplan, Solid Surface Counters, Split Bedroom, Walk-In Closet(s)
- Flooring: Ceramic Tile, Engineered Hardwood
- Windows: Blinds, Window Treatments
- Has fireplace: No
- Common walls with other units/homes: Corner Unit,End Unit
Interior area
- Total structure area: 3,097
- Total interior livable area: 2,499 sqft
Property
Parking
- Total spaces: 2
- Parking features: Alley Access, Garage Door Opener, Garage Faces Rear, Ground Level
- Attached garage spaces: 2
- Details: Garage Dimensions: 21x22
Features
- Levels: Three Or More
- Stories: 3
- Exterior features: Balcony
- Has view: Yes
- View description: Water, Pond
- Has water view: Yes
- Water view: Water,Pond
- Waterfront features: Pond
Lot
- Size: 1,525 Square Feet
- Features: Corner Lot, City Lot, Landscaped, Sidewalk
- Residential vegetation: Trees/Landscaped
Details
- Parcel number: 08203051400001410
- Zoning: PUD
- Special conditions: None
Construction
Type & style
- Home type: Townhouse
- Property subtype: Townhouse
Materials
- Stucco
- Foundation: Slab
- Roof: Tile
Condition
- Completed
- New construction: No
- Year built: 2015
Details
- Builder model: Brindisi
- Builder name: Ashton Woods
Utilities & green energy
- Sewer: Public Sewer
- Water: Public
- Utilities for property: Electricity Connected, Street Lights
Green energy
- Energy efficient items: Insulation
Community & HOA
Community
- Features: Clubhouse, Deed Restrictions, Dog Park, Fitness Center, Gated Community - Guard, Park, Playground, Pool, Sidewalks
- Security: Fire Sprinkler System, Security Gate, Security System Owned, Smoke Detector(s)
- Pet fee: $0 monthly
- Subdivision: FOUNTAIN PARKE AT LAKE MARY PH 2
HOA
- Has HOA: Yes
- Amenities included: Clubhouse, Fitness Center, Gated, Maintenance, Park, Pickleball Court(s), Playground, Pool, Security, Tennis Court(s), Trail(s)
- Services included: Community Pool, Reserve Fund, Maintenance Structure, Maintenance Grounds, Pool Maintenance, Recreational Facilities, Security, Water
- HOA fee: $552 monthly
- HOA name: Diane Busby
- HOA phone: 407-878-5929
Location
- Region: Lake Mary
Financial & listing details
- Price per square foot: $225/sqft
- Tax assessed value: $439,712
- Annual tax amount: $3,888
- Date on market: 3/3/2024
- Cumulative days on market: 17 days
- Listing terms: Cash,Conventional,FHA,VA Loan
- Ownership: Fee Simple
- Total actual rent: 0
- Electric utility on property: Yes
- Road surface type: Paved
Price history
| Date | Event | Price |
|---|---|---|
| 5/6/2024 | Sold | $562,100-2.9%$225/sqft |
Source:  Stellar MLS #O6182383 Report a problem Stellar MLS #O6182383 Report a problem | ||
| 3/22/2024 | Pending sale | $579,000$232/sqft |
Source: Stellar MLS #O6182383 Report a problem | ||
| 3/3/2024 | Listed for sale | $579,000+38.5%$232/sqft |
Source: Stellar MLS #O6182383 Report a problem | ||
| 6/9/2015 | Sold | $417,900$167/sqft |
Source: Public Record Report a problem | ||
Public tax history
| Year | Property taxes | Tax assessment |
|---|---|---|
| 2025 | $5,734 +43.6% | $439,712 +34.3% |
| 2024 | $3,993 +2.7% | $327,294 +3% |
| 2023 | $3,889 +2.7% | $317,761 +3% |
| 2022 | $3,787 +0.6% | $308,506 +3% |
| 2021 | $3,766 +0.8% | $299,520 +1.4% |
| 2020 | $3,738 +1.1% | $295,385 +2.3% |
| 2019 | $3,696 | $288,744 +1.9% |
| 2018 | $3,696 +0.8% | $283,360 -1.5% |
| 2017 | $3,666 -3.5% | $287,535 +1.4% |
| 2016 | $3,800 -4.2% | $283,592 +1250.4% |
| 2015 | $3,967 | $21,000 |
| 2014 | $3,967 +1096.1% | $21,000 +5% |
| 2013 | $332 +17.8% | $20,000 +17.6% |
| 2012 | $282 -1% | $17,000 |
| 2011 | $284 -1% | $17,000 |
| 2010 | $287 +0.5% | $17,000 |
| 2009 | $286 -51% | $17,000 -52.6% |
| 2008 | $583 -18.5% | $35,880 -20.3% |
| 2007 | $716 +7.5% | $45,000 |
| 2006 | $666 | -- |
Find assessor info on the county website
Neighborhood: Fountain Parke
Nearby homes
- $419,1004 bd4 ba2.1k sqft1428 Lobelia Dr, Lake Mary, FL 32746Off Market

- $395,3004 bd4 ba2k sqft1432 Lobelia Dr, Lake Mary, FL 32746Off Market

- $408,0004 bd4 ba2k sqft1436 Lobelia Dr, Lake Mary, FL 32746Sold

- $459,4004 bd3 ba2.5k sqft1620 Lobelia Dr, Lake Mary, FL 32746Off Market
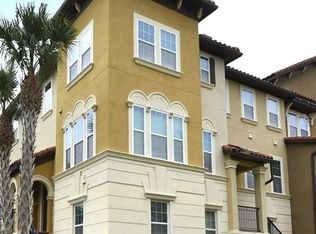
- $420,5004 bd4 ba2.1k sqft1616 Lobelia Dr, Lake Mary, FL 32746Off Market
- $398,1004 bd3 ba2k sqft1612 Lobelia Dr, Lake Mary, FL 32746Off Market
- $424,4004 bd4 ba2.1k sqft1440 Lobelia Dr, Lake Mary, FL 32746Off Market
- $462,8004 bd3 ba2.4k sqft1420 Lobelia Dr, Lake Mary, FL 32746Off Market
Nearby schools
GreatSchools rating
- 5/10Crystal Lake Elementary SchoolGrades: PK-5Distance: 0.1 mi
- 3/10Millennium Middle SchoolGrades: 6-8Distance: 6.3 mi
- 5/10Seminole High SchoolGrades: 9-12Distance: 3.7 mi
Schools provided by the listing agent
- Middle: Millennium Middle
- High: Seminole High
Source: Stellar MLS. This data may not be complete. We recommend contacting the local school district to confirm school assignments for this home.
Get a cash offer in 3 minutes
Find out how much your home could sell for in as little as 3 minutes with a no-obligation cash offer.
Estimated market value
$525,800
Get a cash offer in 3 minutes
Find out how much your home could sell for in as little as 3 minutes with a no-obligation cash offer.
Estimated market value
$525,800
- Florida
- Seminole County
- Lake Mary
- 32746
- Fountain Parke
- 1424 LOBELIA DRIVE
Nearby cities
Nearby neighborhoods
Nearby zip codes
Other Lake Mary Topics
