Welcome to 1424 McKinley St in Fairfield, a 2-story home with approx. 1653SF offering 4 bedrooms and 2.5 baths, designed with a front living room and recreation room. The spacious eat-in kitchen offers abundant cabinet storage, refrigerator and built-in microwave. Also on the first floor adjacent to the kitchen is the expansive recreation room of approx 19X14 space. All four bedrooms are upstairs, creating a private retreat away from the main living areas. The primary suite features two closets and an ensuite bathroom with a shower stall. Step outside to the backyard designed for fun complete with a swingset, playhouse and above-ground pool perfect for summer recreations and outdoor enjoyment. The front driveway offers additional space for extra parking, perhaps recreational vehicles, or added flexibility. This home is ready for its next owner to make it their own.
Active under contract
$499,000
1424 Mckinley Street, Fairfield, CA 94533
4beds
1,653sqft
Single Family Residence
Built in 1958
5,227 Square Feet Lot
$495,400 Zestimate®
$302/sqft
$-- HOA
What's special
Spacious eat-in kitchenBackyard designed for funAbundant cabinet storageRecreation roomRefrigerator and built-in microwave
- 184 days
- 574
- 41
Zillow last checked:
Listing updated:
Listed by:
Michelle Perez DRE #01317519 707-208-2557,
RE/MAX Gold 707-422-4411
Source: BAREIS,MLS#: 326018303 Originating MLS: Northern Solano
Originating MLS: Northern SolanoFacts & features
Interior
Bedrooms & bathrooms
- Bedrooms: 4
- Bathrooms: 3
- Full bathrooms: 2
- 1/2 bathrooms: 1
Rooms
- Room types: Dining Room, Family Room, Kitchen, Living Room, Master Bathroom, Master Bedroom
Primary bedroom
- Features: Closet
- Level: Upper
Bedroom
- Level: Upper
Primary bathroom
- Features: Shower Stall(s), Tile
Bathroom
- Features: Tub w/Shower Over
- Level: Main,Upper
Dining room
- Level: Main
Family room
- Level: Main
Kitchen
- Features: Tile Counters, Space in Kitchen
- Level: Main
Living room
- Level: Main
Heating
- Central
Cooling
- Central Air
Appliances
- Included: Electric Cooktop, Gas Water Heater, Microwave
- Laundry: In Garage
Features
- Flooring: Laminate
- Basement: None
- Has fireplace: No
Interior area
- Total structure area: 1,653
- Total interior livable area: 1,653 sqft
Video & virtual tour
Property
Parking
- Total spaces: 3
- Parking features: Garage Faces Front, RV Possible
- Garage spaces: 2
Features
- Levels: Two
- Stories: 2
- Patio & porch: Deck
- Pool features: Above Ground
- Fencing: Wood
Lot
- Size: 5,227 Square Feet
- Features: Shape Regular
Details
- Parcel number: 0032262320
- Special conditions: Standard
Construction
Type & style
- Home type: SingleFamily
- Architectural style: A-Frame
- Property subtype: Single Family Residence
Materials
- Wood
- Foundation: Raised
- Roof: See Remarks
Condition
- Year built: 1958
Utilities & green energy
- Sewer: Public Sewer
- Water: Public
- Utilities for property: Electricity Connected, Public
Community & HOA
Community
- Security: Smoke Detector(s)
- Subdivision: Fair Meadows
HOA
- Has HOA: No
Location
- Region: Fairfield
Financial & listing details
- Price per square foot: $302/sqft
- Tax assessed value: $372,887
- Date on market: 3/6/2026
- Electric utility on property: Yes
Estimated market value
$495,400
$471,000 - $520,000
$3,036/mo
Price history
| Date | Event | Price |
|---|---|---|
| 8/21/2026 | Pending sale | $499,000$302/sqft |
Source:  BAREIS #326018303 Report a problem BAREIS #326018303 Report a problem | ||
| 8/19/2026 | Listing removed | $499,000$302/sqft |
Source: BAREIS #326018303 Report a problem | ||
| 8/18/2026 | Pending sale | $499,000$302/sqft |
Source: BAREIS #326018303 Report a problem | ||
| 7/10/2026 | Price change | $499,000-6.7%$302/sqft |
Source: BAREIS #326018303 Report a problem | ||
| 5/8/2026 | Price change | $535,000-2.7%$324/sqft |
Source: BAREIS #326018303 Report a problem | ||
| 3/7/2026 | Listed for sale | $550,000+74.6%$333/sqft |
Source: BAREIS #326018303 Report a problem | ||
| 3/10/2017 | Sold | $315,000-6.7%$191/sqft |
Source: BAREIS #21701563 Report a problem | ||
| 2/8/2017 | Price change | $337,450-0.6%$204/sqft |
Source: Kendrick Realty, Inc. #21701563 Report a problem | ||
| 1/28/2017 | Listed for sale | $339,450$205/sqft |
Source: Kendrick Realty, Inc. #21701563 Report a problem | ||
Public tax history
| Year | Property taxes | Tax assessment |
|---|---|---|
| 2026 | -- | $372,887 +2% |
| 2025 | $4,090 0% | $365,577 +2% |
| 2024 | $4,091 +3.2% | $358,410 +2% |
| 2023 | $3,966 +1.2% | $351,384 +2% |
| 2022 | $3,917 +1% | $344,495 +2% |
| 2021 | $3,879 +2.4% | $337,741 +1% |
| 2020 | $3,788 +2.5% | $334,279 +2% |
| 2019 | $3,695 -3.1% | $327,726 +2% |
| 2018 | $3,814 +420.8% | $321,300 +371.3% |
| 2017 | $732 +2.3% | $68,179 +2% |
| 2016 | $716 +7.1% | $66,843 +1.5% |
| 2015 | $668 +1.1% | $65,840 +2% |
| 2014 | $661 | $64,551 +0.5% |
| 2013 | -- | $64,259 +2% |
| 2012 | -- | $62,999 +2% |
| 2011 | -- | $61,763 +0.8% |
| 2010 | -- | $61,302 -0.2% |
| 2009 | -- | $61,448 +2% |
| 2008 | -- | $60,243 +2% |
| 2007 | -- | $59,061 +2% |
| 2006 | -- | $57,903 +2% |
| 2005 | -- | $56,768 +2% |
| 2004 | -- | $55,655 +1.9% |
| 2003 | -- | $54,635 +2% |
| 2002 | -- | $53,564 +2% |
| 2001 | -- | $52,514 +2% |
| 2000 | $479 | $51,484 |
Find assessor info on the county website
Monthly payment
Est. payment
Payment breakdown
Explore the cost of this home by adjusting the details. Changes won't be saved.Climate risks
Neighborhood: 94533
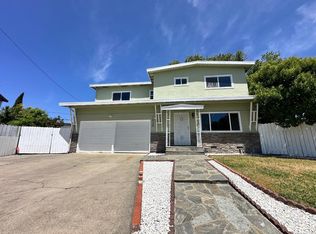
Similar homes
- $499,9504 bd2 ba1.3k sqft2336 Grouse Ct, Fairfield, CA 94533For Sale
 MLS ID #326067195, Jessica Nieto. MetroList Services of CA
 - $--3 bd2 ba1.2k sqft1661 San Carlos St, Fairfield, CA 94533Auction
 Auction.com 2
 - $449,0003 bd2 ba1.3k sqft2338 Bobwhite Ct, Fairfield, CA 94533For Sale
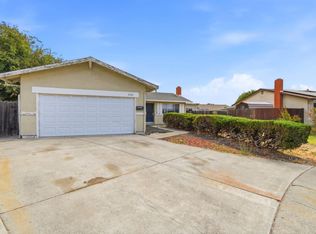 MLS ID #ML82059534, Lionel Madamba. MLSListings Inc
 - $489,0003 bd2 ba1.2k sqft1904 New Jersey Street, Fairfield, CA 94533For Sale
 MLS ID #326067815, Magen R Chicovsky, Delta Realty Group Inc. BAREIS
Local buyer's agents are ready to help
