Southport stunner! THE BEST NEIGHBORHOOD! Minutes away from Southport village and harbor with luxury shops and restaurants. Move right into this turnkey sunny 4 bedroom, 1 full and 1/2 bath colonial with an open floor plan. Beautiful millwork throughout, refinished hardwood floors, large family room with wood burning fireplace. Perfectly appointed dining room with corner cabinets. Updated eat in kitchen with new appliances, countertops and coastal glass backsplash leads to an attached breezeway with an oversized large 2 car garage. Additional den/office round out the first floor for flex or work space. 4 bright and proportioned bedrooms on the second floor and a beautiful full renovated bathroom. Adding to the square footage is a finished basement with a bonus room, home gym and storage. Relax in an abundant entertainment center with your very own extra large, private, fenced in backyard with a newly expanded stone patio. Lush landscaping throughout. The grass and plantings stay healthy and green with an irrigation system in place. Easy access nearby schools, Metro North train station, I-95, Downtown Fairfield and Westport a stones throw away. Not to mention close to the most peaceful picturesque Southport beach. This home has the Trifecta of natural gas, public water and public sewer! Over $200,000 of recent improvements. Amazing opportunity!
Sold for $1,200,000
$1,200,000
1424 Mill Hill Terrace, Fairfield, CT 06890
4beds
2,571sqft
Single Family Residence
Built in 1947
0.26 Acres Lot
$1,425,900 Zestimate®
$467/sqft
$6,053 Estimated rent
Home value
$1,425,900
$1.35M - $1.51M
$6,053/mo
Zestimate® history
Owner options
List your home for rent
$6,053/mo
Rent Zestimate®
Find your next renter with Zillow Rental Manager. Plus, with online applications, you can quickly screen prospective tenants – for free.
$6,053/mo
Rent Zestimate®
Refinance and save
$6,763/mo
Est. payment
Refinancing to a lower rate could help reduce your monthly payments and save thousands over the life of the loan.
$6,763/mo
Est. payment
Explore your selling options
Work with a Zillow partner agent
Leverage their expertise and Zillow's premium Showcase listings to get your home seen by more buyers.
Get startedList with your own agent
Get your home in front of millions of buyers by listing it on Zillow.
Learn how to do itSell it yourself
Take full control of how buyers see your home on Zillow by listing For Sale by Owner (FSBO).
List your homeWhat's special
Zillow last checked:
Listing updated:
Listed by:
Holly Giordano 917-450-0623,
William Pitt Sotheby's Int'l 203-655-8234
Bought with:
Lynne Nolan, RES.0797748
Compass Connecticut, LLC
Co-Buyer Agent: Jake Nolan
Compass Connecticut, LLC
Source: Smart MLS,MLS#: 24033752
Facts & features
Interior
Bedrooms & bathrooms
- Bedrooms: 4
- Bathrooms: 2
- Full bathrooms: 1
- 1/2 bathrooms: 1
Rooms
- Room types: Breezeway
Primary bedroom
- Features: Hardwood Floor
- Level: Upper
- Area: 156 Square Feet
- Dimensions: 13 x 12
Bedroom
- Features: Hardwood Floor
- Level: Upper
- Area: 80 Square Feet
- Dimensions: 10 x 8
Bedroom
- Features: Hardwood Floor
- Level: Upper
- Area: 156 Square Feet
- Dimensions: 13 x 12
Bedroom
- Features: Hardwood Floor
- Level: Upper
- Area: 90 Square Feet
- Dimensions: 10 x 9
Den
- Features: Hardwood Floor
- Level: Main
- Area: 98 Square Feet
- Dimensions: 14 x 7
Dining room
- Features: Built-in Features, Hardwood Floor
- Level: Main
- Area: 143 Square Feet
- Dimensions: 13 x 11
Kitchen
- Features: Remodeled, Granite Counters, Eating Space, Hardwood Floor
- Level: Main
- Area: 120 Square Feet
- Dimensions: 10 x 12
Living room
- Features: Built-in Features, Fireplace, Hardwood Floor
- Level: Main
- Area: 288 Square Feet
- Dimensions: 24 x 12
Rec play room
- Features: Remodeled
- Level: Lower
- Area: 322 Square Feet
- Dimensions: 23 x 14
Heating
- Hot Water, Radiator, Natural Gas
Cooling
- Central Air, Ductless, Zoned
Appliances
- Included: Electric Cooktop, Oven/Range, Microwave, Refrigerator, Freezer, Dishwasher, Washer, Dryer, Gas Water Heater, Tankless Water Heater
- Laundry: Lower Level
Features
- Wired for Data, Smart Thermostat
- Basement: Full,Storage Space,Partially Finished
- Attic: Access Via Hatch
- Number of fireplaces: 1
Interior area
- Total structure area: 2,571
- Total interior livable area: 2,571 sqft
- Finished area above ground: 1,868
- Finished area below ground: 703
Property
Parking
- Total spaces: 2
- Parking features: Detached, Garage Door Opener
- Garage spaces: 2
Features
- Waterfront features: Beach Access
Lot
- Size: 0.26 Acres
- Features: Landscaped
Details
- Parcel number: 135828
- Zoning: R3
Construction
Type & style
- Home type: SingleFamily
- Architectural style: Colonial
- Property subtype: Single Family Residence
Materials
- Vinyl Siding
- Foundation: Concrete Perimeter
- Roof: Asphalt
Condition
- New construction: No
- Year built: 1947
Utilities & green energy
- Sewer: Public Sewer
- Water: Public
Green energy
- Energy efficient items: Thermostat
Community & HOA
Community
- Security: Security System
- Subdivision: Southport
HOA
- Has HOA: No
Location
- Region: Southport
Financial & listing details
- Price per square foot: $467/sqft
- Tax assessed value: $396,060
- Annual tax amount: $11,050
- Date on market: 7/22/2024
- Exclusions: Freezer in basement.
Price history
| Date | Event | Price |
|---|---|---|
| 10/1/2024 | Sold | $1,200,000+34.1%$467/sqft |
Source:  Smart MLS #24033752 Report a problem Smart MLS #24033752 Report a problem | ||
| 8/2/2024 | Pending sale | $895,000$348/sqft |
Source: Smart MLS #24033752 Report a problem | ||
| 7/24/2024 | Listed for sale | $895,000+50.4%$348/sqft |
Source: Smart MLS #24033752 Report a problem | ||
| 12/1/2016 | Sold | $595,000$231/sqft |
Source: Smart MLS #99145104 Report a problem | ||
Public tax history
| Year | Property taxes | Tax assessment |
|---|---|---|
| 2025 | $11,244 +1.8% | $396,060 |
| 2024 | $11,050 +1.4% | $396,060 |
| 2023 | $10,896 +1.5% | $396,060 +0.5% |
| 2022 | $10,731 +1% | $393,960 |
| 2021 | $10,629 -2.7% | $393,960 -3.4% |
| 2020 | $10,922 | $407,680 |
| 2019 | $10,922 +1.6% | $407,680 |
| 2018 | $10,746 +2.1% | $407,680 |
| 2017 | $10,526 +1.5% | $407,680 |
| 2016 | $10,375 | $407,680 |
Find assessor info on the county website
Neighborhood: Southport
Nearby homes
- $1,576,3004 bd3 ba2.7k sqft25 Osborne Ln, Southport, CT 06890Off Market
- $1,328,9004 bd3 ba1.9k sqft1434 Mill Hill Ter, Southport, CT 06890Off Market
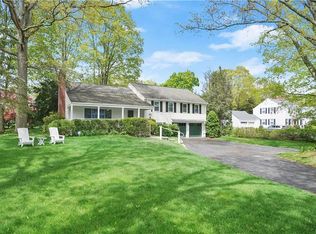
- $1,449,6004 bd2 ba2.8k sqft1405 Mill Hill Ter, Southport, CT 06890Off Market
- $1,583,9004 bd3 ba2.5k sqft1415 Mill Hill Ter, Southport, CT 06890Off Market
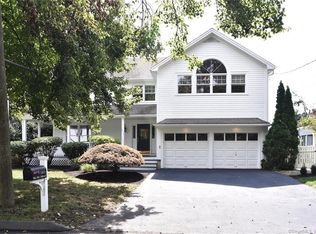
- $1,639,6004 bd4 ba2.7k sqft44 Daves Ln, Southport, CT 06890Off Market
- $1,084,1003 bd2 ba2k sqft122 Osborne Pl, Southport, CT 06890Off Market
- $803,9003 bd2 ba-- sqft122 Osborne, Fairfield, CT 06890Off Market
- $704,0003 bd1 ba-- sqft122 Osborne St, Southport, CT 06890Off Market
Nearby schools
GreatSchools rating
- 8/10Mill Hill SchoolGrades: K-5Distance: 0.7 mi
- 8/10Roger Ludlowe Middle SchoolGrades: 6-8Distance: 1.7 mi
- 9/10Fairfield Ludlowe High SchoolGrades: 9-12Distance: 1.7 mi
Schools provided by the listing agent
- Elementary: Mill Hill
- Middle: Roger Ludlowe
- High: Fairfield Ludlowe
Source: Smart MLS. This data may not be complete. We recommend contacting the local school district to confirm school assignments for this home.


Get pre-qualified for a loan
At Zillow Home Loans, we can pre-qualify you in as little as 5 minutes with no impact to your credit score.An equal housing lender. NMLS #10287.
Sell for more on Zillow
Get a Zillow Showcase℠ listing at no additional cost and you could sell for .
$1,425,900
2% more
+$28,518
With Zillow Showcase(estimated)
$1,454,418
- Connecticut
- Fairfield County
- Fairfield
- 06890
- Southport
- 1424 Mill Hill Terrace
Nearby cities
Nearby neighborhoods
Nearby zip codes
Other Fairfield Topics
