Welcome to this beautifully refreshed Aubrey home featuring 3 bedrooms, 2 bathrooms, and two dedicated office spaces designed for today’s flexible lifestyle. Recent upgrades include a brand new roof, fresh interior paint throughout, and brand new carpet, giving the home a clean, modern feel from the moment you walk in. The refrigerator is also included, making this home completely turnkey and move-in ready.
Inside, the bright open-concept layout is filled with natural light and showcases hardwood floors, spacious living areas, and an easy flow ideal for both everyday living and entertaining. The chef’s kitchen offers abundant cabinet storage, generous counter space, and a seamless connection to the dining area.
The oversized primary suite provides a relaxing retreat with its own sitting area, spa-like ensuite bath featuring dual vanities, a soaking tub, separate shower, and an oversized walk-in closet. Secondary bedrooms offer comfortable accommodations for family or guests, while the two private offices provide excellent flexibility for remote work, fitness, or playrooms.
Step outside to an oversized backyard with plenty of space to entertain, garden, or unwind. Enjoy access to neighborhood amenities including a community pool, parks, and miles of walking and biking trails.
With major recent updates already completed and every detail ready for its next owner, this Aubrey home delivers comfort, convenience, and true move-in-ready living.
Sold
Price Unknown
1424 Millican Ln, Aubrey, TX 76227
3beds
2,774sqft
Single Family Residence
Built in 2018
7,187 Square Feet Lot
$384,200 Zestimate®
$--/sqft
$2,555 Estimated rent
Home value
$384,200
$365,000 - $407,000
$2,555/mo
Zestimate® history
Owner options
List your home for rent
$2,555/mo
Rent Zestimate®
Find your next renter with Zillow Rental Manager. Plus, with online applications, you can quickly screen prospective tenants – for free.
$2,555/mo
Rent Zestimate®
Refinance and save
$590/mo
Est. payment
Refinancing to a lower rate could help reduce your monthly payments and save thousands over the life of the loan.
$590/mo
Est. payment
Explore your selling options
Work with a Zillow partner agent
Leverage their expertise and Zillow's premium Showcase listings to get your home seen by more buyers.
Get startedList with your own agent
Get your home in front of millions of buyers by listing it on Zillow.
Learn how to do itSell it yourself
Take full control of how buyers see your home on Zillow by listing For Sale by Owner (FSBO).
List your homeWhat's special
Brand new roofFresh interior paint throughoutTwo dedicated office spacesHardwood floorsNatural lightBrand new carpetSoaking tub
Zillow last checked:
Listing updated:
Listed by:
Sabre DuFrene 0680389 817-507-5523,
Coldwell Banker Realty Frisco 972-712-8500
Bought with:
Saad Jarjis, 0752174
Rupani & Mathew LLC
Source: NTREIS,MLS#: 21266733
Facts & features
Interior
Bedrooms & bathrooms
- Bedrooms: 3
- Bathrooms: 2
- Full bathrooms: 2
Primary bedroom
- Features: Dual Sinks, En Suite Bathroom, Garden Tub/Roman Tub, Linen Closet, Separate Shower, Walk-In Closet(s)
- Level: First
- Dimensions: 17 x 12
Bedroom
- Features: Ceiling Fan(s), Walk-In Closet(s)
- Level: First
- Dimensions: 10 x 10
Bedroom
- Features: Ceiling Fan(s), Walk-In Closet(s)
- Level: First
- Dimensions: 11 x 11
Living room
- Features: Ceiling Fan(s)
- Level: First
- Dimensions: 18 x 19
Appliances
- Included: Dishwasher, Disposal
Features
- Decorative/Designer Lighting Fixtures, Double Vanity, Eat-in Kitchen, Granite Counters, High Speed Internet, Kitchen Island, Open Floorplan, Pantry, Cable TV, Walk-In Closet(s)
- Has basement: No
- Has fireplace: No
Interior area
- Total interior livable area: 2,774 sqft
Property
Parking
- Total spaces: 2
- Parking features: Garage, Garage Door Opener
- Attached garage spaces: 2
Features
- Levels: One
- Stories: 1
- Pool features: None
Lot
- Size: 7,187 Square Feet
Details
- Parcel number: R713777
Construction
Type & style
- Home type: SingleFamily
- Architectural style: Traditional,Detached
- Property subtype: Single Family Residence
Materials
- Brick
Condition
- Year built: 2018
Utilities & green energy
- Sewer: Public Sewer
- Water: Public
- Utilities for property: Sewer Available, Water Available, Cable Available
Community & HOA
Community
- Subdivision: Winn Ridge Ph 1b
HOA
- Has HOA: Yes
- Services included: All Facilities
- HOA fee: $590 annually
- HOA name: Essex Management
- HOA phone: 972-428-2030
Location
- Region: Aubrey
Financial & listing details
- Tax assessed value: $461,989
- Annual tax amount: $8,201
- Date on market: 5/11/2026
- Cumulative days on market: 18 days
- Listing terms: Cash,Conventional,FHA,VA Loan
Price history
| Date | Event | Price |
|---|---|---|
| 6/26/2026 | Sold | -- |
Source: NTREIS #21266733 Report a problem | ||
| 6/7/2026 | Pending sale | $389,900$141/sqft |
Source: NTREIS #21266733 Report a problem | ||
| 6/1/2026 | Contingent | $389,900$141/sqft |
Source: NTREIS #21266733 Report a problem | ||
| 5/26/2026 | Price change | $389,900-1.3%$141/sqft |
Source: NTREIS #21266733 Report a problem | ||
| 5/20/2026 | Price change | $394,900-1.3%$142/sqft |
Source: NTREIS #21266733 Report a problem | ||
| 5/11/2026 | Listed for sale | $399,900-10.1%$144/sqft |
Source: NTREIS #21266733 Report a problem | ||
| 10/19/2025 | Listing removed | $445,000$160/sqft |
Source: NTREIS #20942492 Report a problem | ||
| 9/8/2025 | Price change | $445,000-1.1%$160/sqft |
Source: NTREIS #20942492 Report a problem | ||
| 6/24/2025 | Price change | $449,990-2.2%$162/sqft |
Source: NTREIS #20942492 Report a problem | ||
| 6/9/2025 | Price change | $459,990-2.1%$166/sqft |
Source: NTREIS #20942492 Report a problem | ||
| 5/30/2025 | Price change | $470,000-1.1%$169/sqft |
Source: NTREIS #20942492 Report a problem | ||
| 5/24/2025 | Listed for sale | $475,000$171/sqft |
Source: NTREIS #20942492 Report a problem | ||
Public tax history
| Year | Property taxes | Tax assessment |
|---|---|---|
| 2025 | $14,348 +0.7% | $461,989 +1.9% |
| 2024 | $14,248 -28% | $453,376 -9.1% |
| 2023 | $19,784 +84.5% | $498,506 +16.8% |
| 2022 | $10,725 +14.2% | $426,823 +24.3% |
| 2021 | $9,393 +3.6% | $343,399 +8.1% |
| 2020 | $9,065 -3.2% | $317,689 +6% |
| 2019 | $9,362 +146.4% | $299,768 +630.4% |
| 2018 | $3,800 | $41,040 |
Find assessor info on the county website
Neighborhood: 76227
Nearby homes
- $378,2003 bd2 ba2.1k sqft1420 Millican Ln, Aubrey, TX 76227Off Market
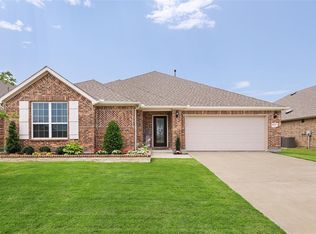
- $357,3003 bd2 ba2.1k sqft1428 Millican Ln, Aubrey, TX 76227Off Market
- $397,1004 bd2 ba2.7k sqft1432 Millican Ln, Aubrey, TX 76227Off Market
- $--3 bd2 ba1.8k sqft1416 Millican Ln, Aubrey, TX 76227Sold
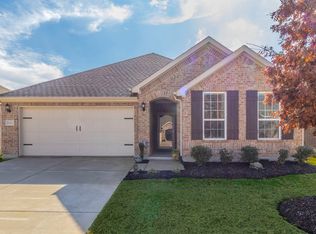
- $360,0003 bd3 ba2.5k sqft2700 Brisco, Aubrey, TX 76227Off Market
- $302,5003 bd2 ba1.6k sqft2812 Brisco Way, Aubrey, TX 76227Off Market
- $363,1003 bd2 ba2.1k sqft1412 Millican Ln, Aubrey, TX 76227Off Market
- $404,1003 bd2 ba2.8k sqft1436 Millican Ln, Aubrey, TX 76227Off Market
Nearby schools
GreatSchools rating
- 4/10Paloma Creek Elementary SchoolGrades: PK-5Distance: 2.3 mi
- 6/10Pat Hagan Cheek Middle SchoolGrades: 6-8Distance: 1.3 mi
- 4/10Ray E Braswell High SchoolGrades: 9-12Distance: 2.5 mi
Schools provided by the listing agent
- Elementary: Union Park
- Middle: Rodriguez
- High: Ray Braswell
- District: Denton ISD
Source: NTREIS. This data may not be complete. We recommend contacting the local school district to confirm school assignments for this home.
Get a cash offer in 3 minutes
Find out how much your home could sell for in as little as 3 minutes with a no-obligation cash offer.
Estimated market value
$384,200
Get a cash offer in 3 minutes
Find out how much your home could sell for in as little as 3 minutes with a no-obligation cash offer.
Estimated market value
$384,200
- Texas
- Denton County
- Aubrey
- 76227
- 1424 Millican Ln
