Look no further than this beautifully maintained 3 bedroom, 2.5 bath ranch in the heart of one of Wichita's fastest growing communities. This home features tons of updates, space and storage! Upon entering, you are greeted by the large main living space with sight lines of the formal dining space. The main floor boasts beautiful wood flooring, a large master bedroom with master ensuite. Rounding off the main floor are two additional bedrooms, a gorgeous kitchen and adjoining formal dining space. Just beyond the formal dining, you'll find outside access where the sounds of birds are sure to provide a bright and relaxing start or end to your day. Downstairs, you have plenty of options for space with an oversized family room, two additional bathroom, plenty of storage and additional full bathroom. If you're not completely convinced yet, this home sits on a quiet street on a large corner lot across from Rockwood park and is just a few miles away from all the amenities of Derby. Don't miss your chance and don’t wait to move into this amazing home on one of Wichita’s most desirable communities! Schedule your showing today!
Sold-co-op w/mbr
Price Unknown
1424 Mundell Dr, Mulvane, KS 67110
5beds
2,058sqft
Single Family Onsite Built
Built in 1980
8,712 Square Feet Lot
$251,000 Zestimate®
$--/sqft
$2,060 Estimated rent
Home value
$251,000
$228,000 - $274,000
$2,060/mo
Zestimate® history
Owner options
List your home for rent
$2,060/mo
Rent Zestimate®
Find your next renter with Zillow Rental Manager. Plus, with online applications, you can quickly screen prospective tenants – for free.
$2,060/mo
Rent Zestimate®
Refinance and save
Refinancing to a lower rate could help reduce your monthly payments and save thousands over the life of the loan.
Explore your selling options
Work with a Zillow partner agent
Leverage their expertise and Zillow's premium Showcase listings to get your home seen by more buyers.
Get startedList with your own agent
Get your home in front of millions of buyers by listing it on Zillow.
Learn how to do itSell it yourself
Take full control of how buyers see your home on Zillow by listing For Sale by Owner (FSBO).
List your homeWhat's special
Zillow last checked:
Listing updated:
Listed by:
Shane Phillips 316-295-0696,
Reece Nichols South Central Kansas
Bought with:
Madison Thompson, 00246485
Source: SCKMLS as distributed by MLS GRID,MLS#: 630994
Facts & features
Interior
Bedrooms & bathrooms
- Bedrooms: 5
- Bathrooms: 3
- Full bathrooms: 2
- 1/2 bathrooms: 1
Primary bedroom
- Description: Wood Laminate
- Level: Main
- Area: 144
- Dimensions: 12x12
Bedroom
- Description: Wood Laminate
- Level: Main
- Area: 117
- Dimensions: 13x9
Bedroom
- Description: Wood Laminate
- Level: Main
- Area: 90
- Dimensions: 10x9
Bedroom
- Description: Carpet
- Level: Basement
- Area: 132
- Dimensions: 12x11
Bedroom
- Description: Carpet
- Level: Basement
- Area: 99
- Dimensions: 11x9
Dining room
- Description: Wood Laminate
- Level: Main
- Area: 195
- Dimensions: 15x13
Family room
- Description: Carpet
- Level: Basement
- Area: 231
- Dimensions: 21x11
Kitchen
- Description: Tile
- Level: Main
- Area: 128
- Dimensions: 16x8
Living room
- Description: Wood Laminate
- Level: Main
- Area: 2189
- Dimensions: 199x11
Heating
- Forced Air, Natural Gas
Cooling
- Central Air, Electric
Appliances
- Included: Dishwasher, Disposal, Microwave, Refrigerator, Range
- Laundry: In Basement, Laundry Room
Features
- Ceiling Fan(s)
- Doors: Storm Door(s)
- Windows: Storm Window(s)
- Basement: Finished
- Number of fireplaces: 1
- Fireplace features: One, Family Room, Gas
Interior area
- Total interior livable area: 2,058 sqft
- Finished area above ground: 1,158
- Finished area below ground: 900
Property
Parking
- Total spaces: 2
- Parking features: Attached, Garage Door Opener
- Garage spaces: 2
Features
- Levels: One
- Stories: 1
- Patio & porch: Covered
- Exterior features: Guttering - ALL, Sprinkler System
- Fencing: Wood
Lot
- Size: 8,712 Square Feet
- Features: Corner Lot
Details
- Parcel number: 2393004107015.00
Construction
Type & style
- Home type: SingleFamily
- Architectural style: Ranch
- Property subtype: Single Family Onsite Built
Materials
- Frame w/Less than 50% Mas
- Foundation: Full, Day Light
- Roof: Composition
Condition
- Year built: 1980
Utilities & green energy
- Gas: Natural Gas Available
- Utilities for property: Sewer Available, Natural Gas Available, Public
Community & HOA
Community
- Features: Playground
- Subdivision: ROCKWOOD HEIGHTS
HOA
- Has HOA: No
Location
- Region: Mulvane
Financial & listing details
- Annual tax amount: $2,848
- Date on market: 10/3/2023
- Cumulative days on market: 5 days
- Ownership: Individual
- Road surface type: Paved
Price history
Price history is unavailable.
Public tax history
Tax history is unavailable.
Neighborhood: 67110
Nearby homes
- $239,0003 bd2 ba1.1k sqft1424 N Mundell Dr, Mulvane, KS 67110Off Market
- $234,6004 bd3 ba1.8k sqft128 W Bernice Marie St, Mulvane, KS 67110Off Market

- $229,2004 bd-- ba1.8k sqft128 Bernice Marie St, Mulvane, KS 67110Off Market
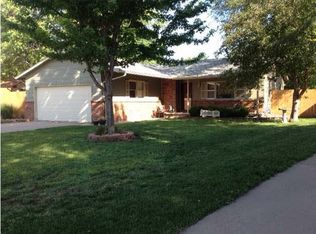
- $185,3003 bd2 ba1k sqft1426 N Mundell Dr, Mulvane, KS 67110Off Market
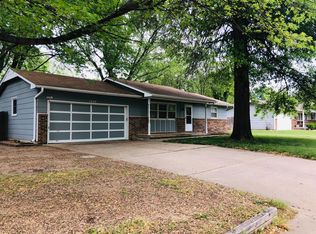
- $162,5003 bd2 ba1k sqft1426 Mundell Dr, Mulvane, KS 67110Off Market
- $213,5003 bd1 ba1.9k sqft126 W Bernice Marie St, Mulvane, KS 67110Off Market
- $277,1003 bd2 ba1.9k sqft1512 N Rockwood Blvd, Mulvane, KS 67110Off Market
- $--3 bd2 ba1.6k sqft1421 N Mundell Dr, Mulvane, KS 67110Sold
Nearby schools
GreatSchools rating
- NAMulvane Elementary W D MunsonGrades: PK-2Distance: 0.5 mi
- 8/10Mulvane Middle SchoolGrades: 6-8Distance: 0.6 mi
- 5/10Mulvane High SchoolGrades: 9-12Distance: 0.8 mi
Schools provided by the listing agent
- Elementary: Munson
- Middle: Mulvane
- High: Mulvane
Source: SCKMLS as distributed by MLS GRID. This data may not be complete. We recommend contacting the local school district to confirm school assignments for this home.
Sell for more on Zillow
Get a Zillow Showcase℠ listing at no additional cost and you could sell for .
$251,000
2% more
+$5,020
With Zillow Showcase(estimated)
$256,020
- Kansas
- Sedgwick County
- Mulvane
- 67110
- 1424 Mundell Dr
Nearby cities
Nearby zip codes
Other Mulvane Topics
