Welcome to a captivating storybook Tudor-style residence that stands out as one of the most charming homes in Colorado Springs. The exterior has unique features, like honed limestone accents, copper gutters, staggered rooflines, and incredible gardens. But that's only the beginning! This home has been carefully preserved and tastefully renovated to maintain the charm of a 1920’s residence. Retaining some original features such as the milk cabinet, chandeliers, coal shoots, soapstone laundry sink, artisan fireplace, and handmade original parquet floors, the interior exudes character. The sellers have seamlessly integrated modern conveniences by opening up the main floor layout, adding in a second floor master retreat with AC, dual closets, and a remarkable bathroom. The main level also features a cozy sitting room overlooking the lovely gardens, an extra bedroom and bathroom, and a superb custom kitchen. Extras include Pella windows with built in screens throughout, faux shake shingle roof to keep the aesthetic, with a high quality roof material. Designer lighting fixtures throughout! The boiler is original and works like a champ, one of the sellers favorite features of the home is the consistent heat the boiler/radiators put out. Back patio has gas stubbed for grill, electrical outlets to pergola and fountain, Don’t miss the built in vegetable garden boxes in alley and around the south side of the home, raised and covered to keep critters out. Additional paved parking spots in alley. If you’re looking for modern lifestyle with downtown charm, you have found your home!
Sold for $1,300,000
$1,300,000
1424 N Cascade Ave, Colorado Springs, CO 80907
3beds
3,682sqft
Single Family Residence
Built in 1924
9,500 Square Feet Lot
$1,317,400 Zestimate®
$353/sqft
$3,941 Estimated rent
Home value
$1,317,400
$1.24M - $1.40M
$3,941/mo
Zestimate® history
Owner options
List your home for rent
$3,941/mo
Rent Zestimate®
Find your next renter with Zillow Rental Manager. Plus, with online applications, you can quickly screen prospective tenants – for free.
$3,941/mo
Rent Zestimate®
Refinance and save
$7,862/mo
Est. payment
Refinancing to a lower rate could help reduce your monthly payments and save thousands over the life of the loan.
$7,862/mo
Est. payment
Explore your selling options
Work with a Zillow partner agent
Leverage their expertise and Zillow's premium Showcase listings to get your home seen by more buyers.
Get startedList with your own agent
Get your home in front of millions of buyers by listing it on Zillow.
Learn how to do itSell it yourself
Take full control of how buyers see your home on Zillow by listing For Sale by Owner (FSBO).
List your homeWhat's special
Incredible gardensMain floor layoutSuperb custom kitchenHandmade original parquet floorsHoned limestone accentsSecond floor master retreatCozy sitting room
Zillow last checked:
Listing updated:
Listed by:
Sumer Liebold 719-375-9015,
8Z Real Estate LLC
Bought with:
Jeff Gaddis CNE
Progressive Property Group LLC
Source: elevateMLS,MLS#: 3109166
Facts & features
Interior
Bedrooms & bathrooms
- Bedrooms: 3
- Bathrooms: 3
- Full bathrooms: 2
- 1/2 bathrooms: 1
Basement
- Area: 1159
Heating
- Forced Air, Radiant
Cooling
- Central Air, See Prop Desc Remarks
Appliances
- Included: Dishwasher, Disposal, Dryer, Gas in Kitchen, Exhaust Fan, Microwave, Oven, Refrigerator, Washer
Features
- Beamed Ceilings, Great Room, Vaulted Ceiling(s), See Prop Desc Remarks
- Flooring: Parquet, Tile, Wood
- Windows: Window Coverings
- Basement: Partial,Partially Finished
- Has fireplace: Yes
- Fireplace features: Gas
Interior area
- Total structure area: 3,682
- Total interior livable area: 3,682 sqft
- Finished area above ground: 2,523
- Finished area below ground: 1,159
Property
Parking
- Total spaces: 2
- Parking features: Detached, See Remarks
- Garage spaces: 2
Features
- Levels: Two
- Stories: 2
- Patio & porch: See Prop Desc Remarks
- Exterior features: Auto Sprinkler System
- Fencing: Back Yard
- Has view: Yes
- View description: Mountain(s), View of Pikes Peak
Lot
- Size: 9,500 Square Feet
- Features: Level, See Remarks, Hiking Trail, Near Fire Station, Near Hospital, Near Park, Near Public Transit, Near Schools, Near Shopping Center
Details
- Parcel number: 6406317005
Construction
Type & style
- Home type: SingleFamily
- Property subtype: Single Family Residence
Materials
- Brick
- Roof: Other
Condition
- Existing Home
- New construction: No
- Year built: 1924
Utilities & green energy
- Water: Municipal
Community & HOA
Community
- Features: Hiking or Biking Trails, Parks or Open Space, Playground
Location
- Region: Colorado Springs
Financial & listing details
- Price per square foot: $353/sqft
- Tax assessed value: $1,086,805
- Annual tax amount: $3,653
- Date on market: 10/3/2024
- Listing terms: Cash,Conventional,VA Loan
Price history
| Date | Event | Price |
|---|---|---|
| 11/4/2024 | Sold | $1,300,000+4%$353/sqft |
Source:  elevateMLS #3109166 Report a problem elevateMLS #3109166 Report a problem | ||
| 10/16/2024 | Pending sale | $1,250,000$339/sqft |
Source:  REcolorado as distributed by MLS GRID #7127594 Report a problem REcolorado as distributed by MLS GRID #7127594 Report a problem | ||
| 10/9/2024 | Contingent | $1,250,000$339/sqft |
Source: elevateMLS #3109166 Report a problem | ||
| 10/3/2024 | Listed for sale | $1,250,000+54.3%$339/sqft |
Source: elevateMLS #3109166 Report a problem | ||
| 2/26/2019 | Sold | $810,000+1.3%$220/sqft |
Source: Public Record Report a problem | ||
| 1/12/2019 | Listed for sale | $799,500+13.1%$217/sqft |
Source: The Patterson Group #8324165 Report a problem | ||
| 1/2/2008 | Sold | $707,000+70.6%$192/sqft |
Source: Public Record Report a problem | ||
| 4/24/2002 | Sold | $414,500+21.2%$113/sqft |
Source: Public Record Report a problem | ||
| 10/16/1998 | Sold | $342,000$93/sqft |
Source: Public Record Report a problem | ||
Public tax history
| Year | Property taxes | Tax assessment |
|---|---|---|
| 2024 | $3,653 +21.3% | $72,810 |
| 2023 | $3,013 -7.8% | $72,810 +35.2% |
| 2022 | $3,268 | $53,840 -2.8% |
| 2021 | -- | $55,390 +12.1% |
| 2020 | $3,354 +0.5% | $49,410 |
| 2019 | $3,335 +12.9% | $49,410 +16.2% |
| 2018 | $2,955 -5.3% | $42,520 |
| 2017 | $3,120 +5.6% | $42,520 -4.9% |
| 2016 | $2,955 +14% | $44,700 |
| 2015 | $2,591 +1.2% | $44,700 +5% |
| 2014 | $2,562 | $42,570 |
| 2013 | -- | -- |
| 2012 | -- | $42,570 |
| 2011 | $2,643 | $42,570 -5% |
| 2010 | -- | $44,810 |
| 2009 | -- | $44,810 +10% |
| 2008 | -- | $40,740 |
| 2006 | -- | $40,740 +26.4% |
| 2004 | -- | $32,220 |
| 2003 | $1,702 +3.7% | $32,220 +7.7% |
| 2002 | $1,641 +11.5% | $29,920 +18% |
| 2001 | $1,471 | $25,350 |
Find assessor info on the county website
Neighborhood: Central Colorado Springs
Nearby homes
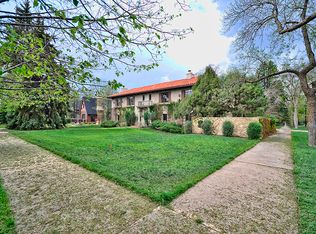
- $1,976,8004 bd4 ba5.6k sqft1430 N Cascade Ave, Colorado Springs, CO 80907Off Market
- $1,166,0005 bd2 ba3.3k sqft1420 N Cascade Ave, Colorado Springs, CO 80907Off Market
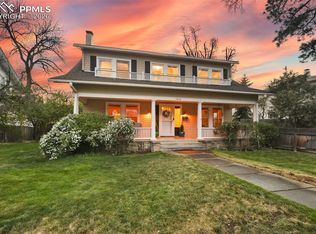
- $847,3064 bd2 ba2.9k sqft1414 N Cascade Ave, Colorado Springs, CO 80907Sold
- $1,012,1004 bd-- ba1 sqft17 W Buena Ventura St, Colorado Springs, CO 80907Off Market
- $1,219,0005 bd3 ba3.6k sqft1427 Wood Ave, Colorado Springs, CO 80907Off Market
- $926,4764 bd3 ba1.9k sqft1421 Wood Ave, Colorado Springs, CO 80907Off Market
- $1,096,5005 bd3 ba4.1k sqft1408 N Cascade Ave, Colorado Springs, CO 80907Off Market
- $618,5003 bd2 ba1.5k sqft1415 Wood Ave, Colorado Springs, CO 80907Off Market
Nearby schools
GreatSchools rating
- 8/10Steele Elementary SchoolGrades: K-5Distance: 0.4 mi
- 6/10North Middle SchoolGrades: 6-8Distance: 0.7 mi
- 3/10Palmer High SchoolGrades: 9-12Distance: 1.1 mi
Schools provided by the listing agent
- District: Colorado Springs 11
Source: elevateMLS. This data may not be complete. We recommend contacting the local school district to confirm school assignments for this home.
Get a cash offer in 3 minutes
Find out how much your home could sell for in as little as 3 minutes with a no-obligation cash offer.
Estimated market value
$1,317,400
Get a cash offer in 3 minutes
Find out how much your home could sell for in as little as 3 minutes with a no-obligation cash offer.
Estimated market value
$1,317,400
- Colorado
- El Paso County
- Colorado Springs
- 80907
- Central Colorado Springs
- 1424 N Cascade Ave
Nearby cities
Nearby neighborhoods
- Briargate Real estate
- Central Colorado Springs Real estate
- Cimarron Hills Real estate
- East Colorado Springs Real estate
- Northeast Colorado Springs Real estate
- Northwest Colorado Springs Real estate
- Old Colorado City Real estate
- Powers Real estate
- Southeast Colorado Springs Real estate
- Southwest Colorado Springs Real estate
Nearby zip codes
Other Colorado Springs Topics
- Apartments for Rent in 80907
- Houses for Sale in 80907
- Houses for Rent in 80907
- 80907 Real Estate
- Colorado Springs Condos
- Houses for Sale in Colorado Springs
- Newest Listings in Colorado Springs
- Colorado Springs Home Values
- Colorado Springs Real Estate Agents
- Colorado Springs Refinance
- Colorado Springs Mortgage Rates
