Welcome to your dream home! This beautifully remodeled 3-bedroom, 2-bathroom sanctuary combines modern upgrades with classic charm. As you step inside, you'll be greeted by an inviting living area filled with natural light. A bonus room offers the perfect space for a home office, study, or playroom, allowing you to tailor the layout to your lifestyle. The kitchen features appliances that remain with the home, and ample cabinetry, catering to both form and function. Each of the three bedrooms provides plenty of room for relaxation, while the two updated bathrooms have been thoughtfully designed. Recent upgrades include vinyl windows, a brand new HVAC system and water heater, both installed in 2024, ensuring you’re comfortable year-round. The two-car garage is not only spacious but also boasts a work area and extensive storage options, making it a handyman's dream. Step outside to your fenced backyard with alley access, perfect for pets, play, and outdoor gatherings. Enjoy your morning coffee or evening sunsets on the covered front porch while relaxing from your day. Don't miss this opportunity to own a beautifully remodeled home that checks all the boxes! Schedule a showing today and experience all that this property has to offer! Seller is willing to entertain any and all requests from buyers.
Sold-non-member
Price Unknown
1424 N Forrest St, Hutchinson, KS 67501
3beds
1,402sqft
Single Family Onsite Built
Built in 1951
-- sqft lot
$196,100 Zestimate®
$--/sqft
$1,350 Estimated rent
Home value
$196,100
$126,000 - $304,000
$1,350/mo
Zestimate® history
Owner options
List your home for rent
$1,350/mo
Rent Zestimate®
Find your next renter with Zillow Rental Manager. Plus, with online applications, you can quickly screen prospective tenants – for free.
$1,350/mo
Rent Zestimate®
Refinance and save
Refinancing to a lower rate could help reduce your monthly payments and save thousands over the life of the loan.
Explore your selling options
Work with a Zillow partner agent
Leverage their expertise and Zillow's premium Showcase listings to get your home seen by more buyers.
Get startedList with your own agent
Get your home in front of millions of buyers by listing it on Zillow.
Learn how to do itSell it yourself
Take full control of how buyers see your home on Zillow by listing For Sale by Owner (FSBO).
List your homeWhat's special
Zillow last checked:
Listing updated:
Listed by:
Peggy Denton 620-899-4961,
Heritage 1st Realty
Bought with:
Non MLS
Source: SCKMLS as distributed by MLS GRID,MLS#: 648966
Facts & features
Interior
Bedrooms & bathrooms
- Bedrooms: 3
- Bathrooms: 2
- Full bathrooms: 2
Primary bedroom
- Description: Luxury Vinyl
- Level: Main
- Area: 209.88
- Dimensions: 13.2 x15.9
Kitchen
- Description: Vinyl
- Level: Main
- Area: 159.6
- Dimensions: 15.2 x10.5
Living room
- Description: Wood
- Level: Main
- Area: 264.16
- Dimensions: 20.8 x 12.7
Heating
- Electric
Cooling
- Central Air
Appliances
- Included: Dishwasher, Refrigerator, Range, Washer, Dryer
- Laundry: Main Level
Features
- Windows: Window Coverings-All
- Basement: None
- Number of fireplaces: 1
- Fireplace features: One, Electric
Interior area
- Total interior livable area: 1,402 sqft
- Finished area above ground: 1,402
- Finished area below ground: 0
Property
Parking
- Total spaces: 2
- Parking features: Attached
- Garage spaces: 2
Features
- Levels: One
- Stories: 1
- Patio & porch: Deck
- Fencing: Wood,Wrought Iron
Lot
- Features: Standard
Details
- Parcel number: 1211101009003000
Construction
Type & style
- Home type: SingleFamily
- Architectural style: Bungalow
- Property subtype: Single Family Onsite Built
Materials
- Frame
- Foundation: None
- Roof: Composition
Condition
- Year built: 1951
Utilities & green energy
- Utilities for property: Sewer Available, Public
Community & HOA
Community
- Subdivision: HUTCHINSON
HOA
- Has HOA: No
Location
- Region: Hutchinson
Financial & listing details
- Tax assessed value: $100,060
- Annual tax amount: $1,583
- Date on market: 12/31/2024
- Cumulative days on market: 78 days
- Ownership: Individual
- Road surface type: Paved
Price history
Price history is unavailable.
Public tax history
| Year | Property taxes | Tax assessment |
|---|---|---|
| 2025 | $1,828 +8.8% | $11,507 +6% |
| 2024 | $1,679 -2.4% | $10,856 +5.6% |
| 2023 | $1,721 +10.9% | $10,281 +13.7% |
| 2022 | $1,552 | $9,039 +16.8% |
| 2021 | -- | $7,739 -11.6% |
| 2020 | $1,333 -15.4% | $8,757 |
| 2019 | $1,576 -13.5% | $8,757 -13.9% |
| 2018 | $1,822 +7.7% | $10,166 +7.4% |
| 2017 | $1,692 +6% | $9,465 +5.8% |
| 2016 | $1,596 +3.7% | $8,947 +2.7% |
| 2015 | $1,539 +5.3% | $8,710 +2% |
| 2014 | $1,461 -5.8% | $8,538 -2.8% |
| 2013 | $1,551 +28.2% | $8,786 |
| 2012 | $1,209 -0.4% | -- |
| 2011 | $1,214 +1% | $6,934 |
| 2010 | $1,202 | -- |
| 2009 | -- | $6,934 +1.1% |
| 2008 | -- | $6,856 -0.1% |
| 2007 | -- | $6,863 0% |
| 2006 | -- | $6,865 -9.8% |
| 2005 | -- | $7,613 -1.2% |
| 2004 | -- | $7,705 -2.2% |
| 2003 | -- | $7,877 -0.7% |
| 2002 | -- | $7,934 +31.2% |
| 2000 | -- | $6,045 |
Find assessor info on the county website
Neighborhood: 67501
Nearby homes
- $--2 bd2 ba1.2k sqft1424 Forrest St, Hutchinson, KS 67501Sold
- $74,5002 bd1 ba825 sqft1428 N Forrest St, Hutchinson, KS 67501Off Market
- $52,1001 bd1 ba384 sqft1422 N Forrest St, Hutchinson, KS 67501Off Market
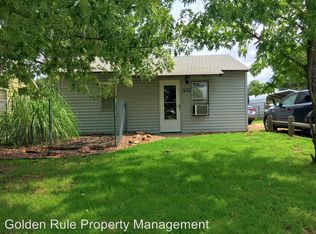
- $52,2001 bd1 ba540 sqft1414 N Forrest St, Hutchinson, KS 67501Off Market
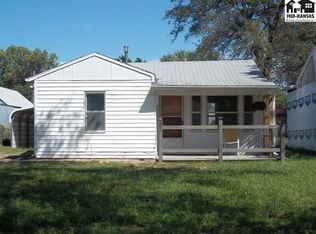
- $65,2001 bd1 ba804 sqft1410 N Forrest St, Hutchinson, KS 67501Off Market
- $110,3002 bd1 ba1.2k sqft1427 N Prairie Ave, Hutchinson, KS 67501Off Market
- $---- bd-- ba-- sqft1427 Prairie St, Hutchinson, KS 67501Off Market
- $108,9002 bd1 ba1k sqft1419 N Prairie Ave, Hutchinson, KS 67501Off Market
Nearby schools
GreatSchools rating
- 5/10Wiley Elementary SchoolGrades: PK-6Distance: 0.5 mi
- 2/10Hutchinson Middle SchoolGrades: 7-8Distance: 0.6 mi
- 2/10Hutchinson High SchoolGrades: 9-12Distance: 1.7 mi
Schools provided by the listing agent
- Elementary: Wiley
- Middle: Hutchinson
- High: Hutchinson
Source: SCKMLS as distributed by MLS GRID. This data may not be complete. We recommend contacting the local school district to confirm school assignments for this home.
Sell for more on Zillow
Get a Zillow Showcase℠ listing at no additional cost and you could sell for .
$196,100
2% more
+$3,922
With Zillow Showcase(estimated)
$200,022
Sell for more on Zillow
Get a Zillow Showcase℠ listing at no additional cost and you could sell for .
$196,100
2% more
+$3,922
With Zillow Showcase(estimated)
$200,022
- Kansas
- Reno County
- Hutchinson
- 67501
- 1424 N Forrest St
