Skip main navigation
Off market
  • $433,600

    1424 N Van Buren St, Wilmington, DE 19806

    3beds
    1,650sqft
    MultiFamily
    Built in 1900
    -- sqft lot
    $433,600 Zestimate®
    $263/sqft
    $1,910 Estimated rent

    Home value

    $433,600

    $399,000 - $473,000

    $1,910/mo

    Zestimate® history
    Loading
    Loading...

    Owner options

    List your home for rent

    $1,910/mo

    Rent Zestimate®

    Find your next renter with Zillow Rental Manager. Plus, with online applications, you can quickly screen prospective tenants – for free.

    Learn more

    $1,910/mo

    Rent Zestimate®

    Refinance and save

    $2,079/mo

    Est. payment

    Refinancing to a lower rate could help reduce your monthly payments and save thousands over the life of the loan.

    See today's rates

    $2,079/mo

    Est. payment

    Explore your selling options

    Work with a Zillow partner agent

    Leverage their expertise and Zillow's premium Showcase listings to get your home seen by more buyers.

    Get started

    List with your own agent

    Get your home in front of millions of buyers by listing it on Zillow.

    Learn how to do it

    Sell it yourself

    Take full control of how buyers see your home on Zillow by listing For Sale by Owner (FSBO).

    List your home

    What's special

    Spectacular Happy Valley twin home, steps to Trolley Square and the downtown business district! So many updates are evident as you walk through this extensively rehabbed home. The complete replacement of the roof will benefit you for years to come. The main level offers an open floor plan, presenting a formal living room with gas fireplace(completely re-built chimney), formal dining area, great room which features the high end kitchen and adjacent sitting area. The kitchen deserves some amenities highlighted; custom, expansive, 42" cabinetry, granite counter tops, high end stainless steel appliances and center island! Worth mentioning here are the beautiful original hardwood floors and extensive lighting package that extends throughout this home. The mudroom/laundry and half bath complete the main level. The open floor plan of this home extends to the upper level. As you climb the staircase to the 2nd floor, you will admire the beautiful re-built bannister. At the top of the steps, you will be greeted by the open sitting area. The master bedroom is privately situated on the front side of the home and the 2 additional bedroom and full bath are placed towards the rear of the home. The back yard could easily be a candidate for the city of Wilmington garden tour, offering extensive plantings, a 2 level deck and patio. The back yard area will expand your living experience of this lovely home! Come see this gem today, easy access to the train station making acessing points north(NYC) or points south(Washington DC) an easy and effortless experience! Covered parking available at Park Plaza for $100/month. French drain system is being installed in the basement this month.

    This property is not currently displayed as for sale or rent on Zillow. This may be different from what's on other websites or public sources.
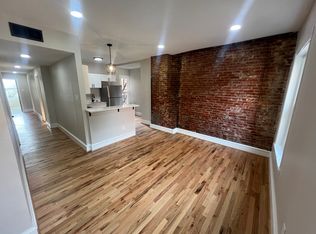
    Facts & features

    Interior

    Bedrooms & bathrooms
    • Bedrooms: 3
    • Bathrooms: 2
    • Full bathrooms: 1
    • 1/2 bathrooms: 1
    Heating
    • Forced air, Gas
    Cooling
    • Wall
    Appliances
    • Included: Dishwasher, Garbage disposal, Range / Oven
    Features
    • Flooring: Hardwood
    • Basement: Partially finished
    • Has fireplace: Yes
    Interior area
    • Total interior livable area: 1,650 sqft
    • Finished area below ground: 0

    Property

    Features
    • Exterior features: Brick
    • Has view: Yes
    • View description: Water
    • Has water view: Yes
    • Water view: Water
    Lot
    • Size: 2,178 Square Feet
    Details
    • Parcel number: 2602130085
    • Special conditions: Standard

    Construction

    Type & style
    • Home type: MultiFamily
    • Architectural style: Colonial
    Materials
    • Foundation: Crawl/Raised
    • Roof: Other
    Condition
    • Year built: 1900

    Community & HOA

    Location
    • Region: Wilmington

    Financial & listing details

    • Price per square foot: $263/sqft
    • Tax assessed value: $427,800
    • Annual tax amount: $2,699

    Price history

    DateEventPrice
    1/27/2021Sold$349,900$212/sqft
    Source: Public Record Report a problem
    9/3/2020Pending sale$349,900$212/sqft
    Source: BHHS Fox & Roach Brandywine #DENC507240 Report a problem
    8/15/2020Listed for sale$349,900+4.5%$212/sqft
    Source: BHHS Fox & Roach-Concord #DENC507240 Report a problem
    10/27/2019Listing removed$334,900$203/sqft
    Source: RE/MAX of Wilmington #DENC476744 Report a problem
    6/3/2019Price change$334,900-1.5%$203/sqft
    Source: RE/MAX Of Wilmington- Penn Ave #DENC476744 Report a problem
    4/26/2019Listed for sale$339,900+33.3%$206/sqft
    Source: RE/MAX Of Wilmington- Penn Ave #DENC476744 Report a problem
    11/6/2014Sold$255,000$155/sqft
    Source: Public Record Report a problem
    9/6/2014Listed for sale$255,000-7.3%$155/sqft
    Source: Long & Foster Real Estate #6450766 Report a problem
    12/10/2013Listing removed$275,000$167/sqft
    Source: Long & Foster Real Estate #6300893 Report a problem
    11/9/2013Listed for sale$275,000$167/sqft
    Source: Long & Foster Real Estate #6300893 Report a problem

    Public tax history

    YearProperty taxesTax assessment
    2025-- $427,800 +627.6%
    2024$1,835 +15.1%$58,800
    2023$1,594 -0.5%$58,800
    2022$1,602 +0.2%$58,800
    2021$1,599 -0.6%$58,800
    2020$1,608 -0.5%$58,800
    2019$1,617 +1.2%$58,800
    2017$1,598 -38.7%$58,800
    2016$2,605 $58,800
    2015$2,605 +4.6%$58,800
    2014$2,492 $58,800
    2013-- $58,800
    2012-- $58,800
    2011-- $58,800
    2010-- $58,800
    2009-- $58,800
    2008-- $58,800
    2007-- $58,800
    2006-- $58,800
    2005-- $58,800
    2004-- $58,800
    2003-- $58,800
    2002-- $58,800
    2001-- $58,800
    Find assessor info on the county website

    Neighborhood: Happy Valley

    Nearby schools

    GreatSchools rating
    Schools provided by the listing agent
    • Elementary: HIGHLANDS
    • Middle: DUPONT A
    • High: DUPONT
    • District: RED CLAY CONSOLIDATED

    Source: The MLS. This data may not be complete. We recommend contacting the local school district to confirm school assignments for this home.

    Get a cash offer in 3 minutes
    Find out how much your home could sell for in as little as 3 minutes with a no-obligation cash offer.
    Estimated market value
    $433,600
    Get a cash offer in 3 minutes
    Find out how much your home could sell for in as little as 3 minutes with a no-obligation cash offer.
    Estimated market value
    $433,600