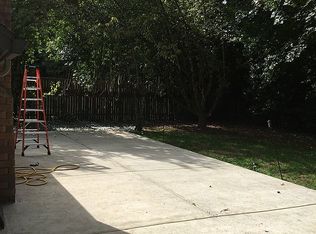
Beautifully updated Marrion gem on a spacious 0.19 corner lot offers a blank canvas to bring your outdoor vision to life. Tucked away in the desirable Marrion neighborhood, this turn-key, single-level home is full of charm and modern updates. Every detail has been thoughtfully designed, creating a warm and inviting space perfect for making memories. In the spacious yard you'll find blueberry bushes, strawberries, and a mature apple tree. Step inside to discover new flooring, fresh paint throughout, and stunning new counters that blend style and functionality. The generously sized primary bedroom is a private retreat and the updated bathrooms, new baseboards, and canned lighting add a contemporary touch, while wood beams and a cozy wood-burning fireplace provide timeless character. With two spacious living areas, there’s room for everyone to relax and unwind. Additional updates include a newer roof and windows, new dishwasher, and a new electric panel, ensuring worry-free living. Plus, the home is equipped with an electric car charger for modern convenience.Perfectly located just minutes from I-205, restaurants, and shopping, this home combines comfort, style, and accessibility.
Sold
$480,000
1424 NE 98th Ave, Vancouver, WA 98664
3beds
1,462sqft
Residential, Single Family Residence
Built in 1978
8,276 Square Feet Lot
$486,500 Zestimate®
$328/sqft
$2,506 Estimated rent
Home value
$486,500
$452,000 - $521,000
$2,506/mo
Zestimate® history
Owner options
List your home for rent
$2,506/mo
Rent Zestimate®
Find your next renter with Zillow Rental Manager. Plus, with online applications, you can quickly screen prospective tenants – for free.
$2,506/mo
Rent Zestimate®
Refinance and save
$2,935/mo
Est. payment
Refinancing to a lower rate could help reduce your monthly payments and save thousands over the life of the loan.
$2,935/mo
Est. payment
Explore your selling options
Work with a Zillow partner agent
Leverage their expertise and Zillow's premium Showcase listings to get your home seen by more buyers.
Get startedList with your own agent
Get your home in front of millions of buyers by listing it on Zillow.
Learn how to do itSell it yourself
Take full control of how buyers see your home on Zillow by listing For Sale by Owner (FSBO).
List your homeWhat's special
Cozy wood-burning fireplaceSpacious yardWood beamsUpdated bathroomsGenerously sized primary bedroomStunning new countersCorner lot
Zillow last checked:
Listing updated:
Listed by:
Anna Hawk 971-222-4433,
Keller Williams Realty,
Madison Thomas 360-787-1572,
Keller Williams Realty
Bought with:
Michael Canton, 16978
Metana Realty Services
Source: RMLS (OR),MLS#: 569243664
Facts & features
Interior
Bedrooms & bathrooms
- Bedrooms: 3
- Bathrooms: 2
- Full bathrooms: 2
- Main level bathrooms: 2
Rooms
- Room types: Bedroom 2, Bedroom 3, Dining Room, Family Room, Kitchen, Living Room, Primary Bedroom
Primary bedroom
- Features: Bathroom, Closet, Vinyl Floor
- Level: Main
Bedroom 2
- Features: Closet, Vinyl Floor
- Level: Main
Bedroom 3
- Features: Closet, Vinyl Floor
- Level: Main
Dining room
- Features: Sliding Doors, Vinyl Floor
- Level: Main
Family room
- Features: Beamed Ceilings, Vinyl Floor
- Level: Main
Kitchen
- Features: Dishwasher, Free Standing Range, Free Standing Refrigerator, Vinyl Floor
- Level: Main
Living room
- Features: Fireplace, Closet, Vinyl Floor
- Level: Main
Heating
- Forced Air, Fireplace(s)
Cooling
- Air Conditioning Ready
Appliances
- Included: Free-Standing Range, Free-Standing Refrigerator, Range Hood, Dishwasher, Electric Water Heater
- Laundry: Laundry Room
Features
- Closet, Beamed Ceilings, Bathroom
- Flooring: Vinyl
- Doors: Sliding Doors
- Windows: Double Pane Windows
- Basement: Crawl Space
- Number of fireplaces: 1
- Fireplace features: Wood Burning
Interior area
- Total structure area: 1,462
- Total interior livable area: 1,462 sqft
Property
Parking
- Total spaces: 2
- Parking features: Driveway, On Street, Attached
- Attached garage spaces: 2
- Has uncovered spaces: Yes
Accessibility
- Accessibility features: Builtin Lighting, Garage On Main, Kitchen Cabinets, Main Floor Bedroom Bath, Natural Lighting, One Level, Parking, Walkin Shower, Accessibility
Features
- Levels: One
- Stories: 1
- Patio & porch: Covered Patio
- Fencing: Fenced
- Has view: Yes
- View description: City
Lot
- Size: 8,276 Square Feet
- Features: Corner Lot, Level, SqFt 7000 to 9999
Details
- Additional structures: ToolShed
- Parcel number: 111019174
Construction
Type & style
- Home type: SingleFamily
- Architectural style: Ranch
- Property subtype: Residential, Single Family Residence
Materials
- Wood Siding
- Roof: Composition
Condition
- Resale
- New construction: No
- Year built: 1978
Utilities & green energy
- Sewer: Public Sewer
- Water: Public
Community & HOA
Community
- Security: Security Lights
HOA
- Has HOA: No
Location
- Region: Vancouver
Financial & listing details
- Price per square foot: $328/sqft
- Tax assessed value: $450,785
- Annual tax amount: $4,356
- Date on market: 1/16/2025
- Cumulative days on market: 1 day
- Listing terms: Cash,Conventional,FHA,VA Loan
- Road surface type: Concrete, Paved
Price history
| Date | Event | Price |
|---|---|---|
| 1/31/2025 | Sold | $480,000+4.3%$328/sqft |
Source:  RMLS (OR) #569243664 Report a problem RMLS (OR) #569243664 Report a problem | ||
| 1/18/2025 | Pending sale | $459,999$315/sqft |
Source: RMLS (OR) #569243664 Report a problem | ||
| 1/16/2025 | Listed for sale | $459,999$315/sqft |
Source: RMLS (OR) #569243664 Report a problem | ||
Public tax history
| Year | Property taxes | Tax assessment |
|---|---|---|
| 2024 | $4,473 +2.7% | $450,785 -1% |
| 2023 | $4,357 +13.6% | $455,524 -1.3% |
| 2022 | $3,834 +10.1% | $461,601 +22.9% |
| 2021 | $3,483 +6.8% | $375,653 +16.5% |
| 2020 | $3,262 | $322,516 +5.8% |
| 2019 | $3,262 +14.2% | $304,968 +6.1% |
| 2018 | $2,856 -9.9% | $287,474 +12.1% |
| 2017 | $3,170 +15.1% | $256,531 +11.1% |
| 2016 | $2,755 +8.8% | $230,821 +13.6% |
| 2015 | $2,533 +0.5% | $203,168 +5.1% |
| 2014 | $2,520 | $193,240 +16% |
| 2013 | $2,520 +12% | $166,524 +10.1% |
| 2012 | $2,250 +1.1% | $151,294 -7.5% |
| 2011 | $2,227 +3.8% | $163,544 -2.3% |
| 2010 | $2,146 -2.4% | $167,478 -9.5% |
| 2009 | $2,198 | $185,149 -16.5% |
| 2008 | -- | $221,800 |
| 2007 | -- | $221,800 +44.2% |
| 2005 | -- | $153,800 |
| 2004 | -- | $153,800 +10% |
| 2001 | $1,931 +5.4% | $139,800 +5.7% |
| 2000 | $1,831 | $132,200 |
Find assessor info on the county website
Neighborhood: Marrion
Nearby homes
- $520,9004 bd3 ba1.8k sqft1420 NE 98th Ave, Vancouver, WA 98664Off Market
- $482,5003 bd2 ba1.9k sqft1504 NE 98th Ave, Vancouver, WA 98664Off Market
- $480,1003 bd2 ba1.1k sqft1416 NE 98th Ave, Vancouver, WA 98664Off Market
- $527,0003 bd3 ba1.2k sqft1508 NE 98th Ave, Vancouver, WA 98664Off Market
- $498,3003 bd2 ba1.8k sqft1421 NE 98th Ave, Vancouver, WA 98664Off Market
- $475,7003 bd2 ba1.4k sqft1518 NE 98th Ave, Vancouver, WA 98664Off Market
- $457,1003 bd2 ba1.1k sqft1417 NE 98th Ave, Vancouver, WA 98664Off Market
- $560,0003 bd3 ba1.9k sqft1512 NE 98th Ave, Vancouver, WA 98664Sold
Nearby schools
GreatSchools rating
- 4/10Marrion Elementary SchoolGrades: K-5Distance: 0.2 mi
- 4/10Wyeast Middle SchoolGrades: 6-8Distance: 2.3 mi
- 6/10Mountain View High SchoolGrades: 9-12Distance: 3 mi
Schools provided by the listing agent
- Elementary: Marrion
- Middle: Wy East
- High: Mountain View
Source: RMLS (OR). This data may not be complete. We recommend contacting the local school district to confirm school assignments for this home.
Get a cash offer in 3 minutes
Find out how much your home could sell for in as little as 3 minutes with a no-obligation cash offer.
Estimated market value
$486,500
Get a cash offer in 3 minutes
Find out how much your home could sell for in as little as 3 minutes with a no-obligation cash offer.
Estimated market value
$486,500
- Washington
- Clark County
- Vancouver
- 98664
- Marrion
- 1424 NE 98th Ave
Nearby cities
Nearby neighborhoods
Nearby zip codes
Other Vancouver Topics
