Skip main navigation
Sold for $530,000
  • $530,000

    1424 NW 188th St, Edmond, OK 73012

    4beds
    3,025sqft
    Single Family Residence
    Built in 2013
    0.33 Acres Lot
    $539,600 Zestimate®
    $175/sqft
    $3,650 Estimated rent

    Home value

    $539,600

    $507,000 - $577,000

    $3,650/mo

    Zestimate® history
    Loading
    Loading...

    Owner options

    List your home for rent

    $3,650/mo

    Rent Zestimate®

    Find your next renter with Zillow Rental Manager. Plus, with online applications, you can quickly screen prospective tenants – for free.

    Learn more

    $3,650/mo

    Rent Zestimate®

    Refinance and save

    $3,000/mo

    Est. payment

    Refinancing to a lower rate could help reduce your monthly payments and save thousands over the life of the loan.

    See today's rates

    $3,000/mo

    Est. payment

    Explore your selling options

    Work with a Zillow partner agent

    Leverage their expertise and Zillow's premium Showcase listings to get your home seen by more buyers.

    Get started

    List with your own agent

    Get your home in front of millions of buyers by listing it on Zillow.

    Learn how to do it

    Sell it yourself

    Take full control of how buyers see your home on Zillow by listing For Sale by Owner (FSBO).

    List your home

    What's special

    Lawn sprinklersWalk-in showerInviting family roomFrench doorsExpansive master suiteDouble vanitiesLuxurious claw foot bath
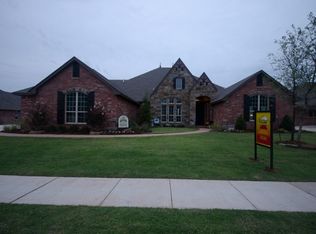
    $10K Price Reduction! This stunning 4-bedroom, 3-bathroom home with thousands of dollars in upgrades and extras offers a spacious and open floor plan, perfect for both family living and entertaining. The large chef’s kitchen seamlessly flows into the inviting family room, creating a perfect space for gatherings. A formal dining area, complete with a buffet bar, is ideal for hosting dinner parties and special occasions. All studies or home offices should be this well designed with French doors, wood floors, built in bookcases and desk, wood wainscot and plantation shutters on the windows. The expansive master suite features a luxurious claw foot bath with granite countertops, double vanities, a walk-in shower, and a generously sized closet. Additionally, the second bedroom feels like a second master with it's ensuite bathroom and huge walk-in closet. The versatile flex room can serve as a fourth bedroom or be transformed into a theater room, adding flexibility to meet your needs. Outside, enjoy a large covered patio and a stone bench gathering area with a gas firepit, ideal for relaxing or outdoor entertaining, all situated on a spacious and well landscaped lot. This home was upgraded with many extras such as wood flooring, extra high ceilings, upgraded light fixtures, roll-out drawers in the lower cabinets, built in bookcase, tankless hot water heater, lawn sprinklers, and a Generac backup generator system with a whole house surge protector. All this with a new roof installed in April! Don’t miss the chance to experience this remarkable home in a fantastic neighborhood you'll be proud to call your own.

    Zillow last checked:

    Listing updated:

    Listed by:

    Robin Harris 405-630-5527,

    Keller Williams Central OK ED

    Bought with:

    Carol Hefner, 204172

    Access Real Estate LLC

    Source: MLSOK/OKCMAR as distributed by MLS GRID,MLS#: 1154067MLS Logo

    Facts & features

    Interior

    Bedrooms & bathrooms
    • Bedrooms: 4
    • Bathrooms: 3
    • Full bathrooms: 3
    Primary bedroom
    • Description: Ceiling Fan,Double Vanities,Shower,Tub,Walk In Closet
    Bedroom
    • Description: Ceiling Fan,Full Bath,Shower,Walk In Closet
    Bedroom
    • Description: Ceiling Fan,Walk In Closet
    Bedroom
    • Description: Ceiling Fan,Walk In Closet
    Dining room
    • Description: Formal
    Kitchen
    • Description: Breakfast Bar,Island,Pantry
    Living room
    • Description: Bookcase,Ceiling Fan,Fireplace
    Study
    • Description: Bookcase,Built Ins,Ceiling Fan
    Appliances
    • Included: Dishwasher, Disposal, Microwave, Built-In Electric Oven, Built-In Gas Range
    • Laundry: Laundry Room
    Features
    • Ceiling Fan(s), Combo Woodwork
    • Flooring: Combination, Carpet, Tile, Wood
    • Windows: Window Treatments, Double Pane, Low-Emissivity Windows
    • Number of fireplaces: 1
    • Fireplace features: Insert
    Interior area
    • Total structure area: 3,025
    • Total interior livable area: 3,025 sqft

    Property

    Parking
    • Total spaces: 3
    • Parking features: Concrete
    • Garage spaces: 3
    Features
    • Levels: One
    • Stories: 1
    • Patio & porch: Patio, Porch
    • Exterior features: Fire Pit, Rain Gutters
    • Fencing: Wood
    Lot
    • Size: 0.33 Acres
    • Dimensions: 90 x 159
    • Features: Interior Lot
    Details
    • Parcel number: 1424NW188th73012
    • Special conditions: None

    Construction

    Type & style
    • Home type: SingleFamily
    • Architectural style: French,Traditional
    • Property subtype: Single Family Residence
    Materials
    • Brick
    • Foundation: Slab
    • Roof: Composition
    Condition
    • Year built: 2013
    Details
    • Builder name: Tapestry Custom Homes, LLC

    Utilities & green energy

    • Utilities for property: Public

    Community & neighborhood

    Location
    • Region: Edmond

    HOA & financial

    HOA
    • Has HOA: Yes
    • HOA fee: $300 annually
    • Services included: Common Area Maintenance

    Price history

    DateEventPrice
    6/6/2025Sold$530,000-3.5%$175/sqft
    Source: MLSOK/OKCMAR as distributed by MLS GRID #1154067 Report a problem
    5/11/2025Pending sale$549,500$182/sqft
    Source: MLSOK/OKCMAR as distributed by MLS GRID #1154067 Report a problem
    3/14/2025Price change$549,500-1.8%$182/sqft
    Source: MLSOK/OKCMAR as distributed by MLS GRID #1154067 Report a problem
    2/5/2025Listed for sale$559,500+59.9%$185/sqft
    Source: MLSOK/OKCMAR as distributed by MLS GRID #1154067 Report a problem
    5/2/2013Sold$349,900+548%$116/sqft
    Source: MLSOK/OKCMAR as distributed by MLS GRID #502885 Report a problem
    10/4/2012Sold$54,000$18/sqft
    Source: Public Record Report a problem

    Public tax history

    YearProperty taxesTax assessment
    2025$6,250 +5.3%$51,944 +5%
    2024$5,934 +5.8%$49,470 +5%
    2023$5,608 +4.1%$47,114 +5%
    2022$5,389 +6.1%$44,871 +5%
    2021$5,080 +0.7%$42,735 +2.2%
    2020$5,043 +33.1%$41,800 +3.5%
    2019$3,788 +2.2%$40,370 +2.2%
    2018$3,705 -23.5%$39,490 -1.1%
    2017$4,844 $39,929 +0.7%
    2016$4,844 +1.3%$39,654 +1.8%
    2015$4,784 +5.4%$38,934 +3.8%
    2014$4,540 $37,518 +5827%
    2013-- $633
    2012-- $633

    Find assessor info on the county website

    Neighborhood: 73012

    Nearby schools

    GreatSchools rating
    Schools provided by the listing agent
    • Elementary: Washington Irving ES
    • Middle: Heartland MS
    • High: Santa Fe HS

    Source: MLSOK/OKCMAR as distributed by MLS GRID. This data may not be complete. We recommend contacting the local school district to confirm school assignments for this home.

    Get a cash offer in 3 minutes
    Find out how much your home could sell for in as little as 3 minutes with a no-obligation cash offer.
    Estimated market value
    $539,600
    Get a cash offer in 3 minutes
    Find out how much your home could sell for in as little as 3 minutes with a no-obligation cash offer.
    Estimated market value
    $539,600