Set on an expansive 11,819 SF lot in the highly sought-after Cedar Mill area, this spacious home offers the perfect blend of comfort, convenience, and location. Featuring 4 bedrooms, 2.5 baths, and a rare 3-car wide garage, there’s room for everyone—and everything.The large lot provides exceptional outdoor space with endless potential for entertaining, play, or future customization. Inside, the generous floor plan is designed for both everyday living and hosting, with ample natural light and flexible living areas.Enjoy the strength of the Cedar Mill location, known for its top-rated schools, quiet residential feel, and unbeatable accessibility. Just minutes to major highways, shopping, dining, and downtown Portland, this home delivers suburban space with urban convenience.A rare opportunity to own a well-sized home on an oversized lot in one of Portland’s most desirable westside neighborhoods.
Sold
$870,000
1424 NW Josephine Ter, Portland, OR 97229
4beds
2,809sqft
Residential, Single Family Residence
Built in 1987
0.27 Acres Lot
$879,500 Zestimate®
$310/sqft
$3,899 Estimated rent
Home value
$879,500
$836,000 - $932,000
$3,899/mo
Zestimate® history
Owner options
List your home for rent
$3,899/mo
Rent Zestimate®
Find your next renter with Zillow Rental Manager. Plus, with online applications, you can quickly screen prospective tenants – for free.
$3,899/mo
Rent Zestimate®
Refinance and save
$6,023/mo
Est. payment
Refinancing to a lower rate could help reduce your monthly payments and save thousands over the life of the loan.
$6,023/mo
Est. payment
Explore your selling options
Work with a Zillow partner agent
Leverage their expertise and Zillow's premium Showcase listings to get your home seen by more buyers.
Get startedList with your own agent
Get your home in front of millions of buyers by listing it on Zillow.
Learn how to do itSell it yourself
Take full control of how buyers see your home on Zillow by listing For Sale by Owner (FSBO).
List your homeWhat's special
Zillow last checked:
Listing updated:
Listed by:
William Davidson 971-221-5191,
Stone Bridge Realty, Inc
Bought with:
Katie Fracasso PC, 960300187
Living Room Realty
Source: RMLS (OR),MLS#: 293556485
Facts & features
Interior
Bedrooms & bathrooms
- Bedrooms: 4
- Bathrooms: 3
- Full bathrooms: 2
- Partial bathrooms: 1
- Main level bathrooms: 1
Rooms
- Room types: Bonus Room, Den, Bedroom 2, Bedroom 3, Dining Room, Family Room, Kitchen, Living Room, Primary Bedroom
Primary bedroom
- Features: Bathroom, Jetted Tub, Shower, Walkin Closet, Wallto Wall Carpet
- Level: Upper
- Area: 210
- Dimensions: 15 x 14
Bedroom 2
- Features: Closet, Wallto Wall Carpet
- Level: Upper
- Area: 156
- Dimensions: 12 x 13
Bedroom 3
- Features: Closet, Wallto Wall Carpet
- Level: Upper
- Area: 132
- Dimensions: 11 x 12
Dining room
- Features: Wainscoting, Wallto Wall Carpet
- Level: Main
- Area: 156
- Dimensions: 12 x 13
Family room
- Features: Deck, Fireplace Insert, Wallto Wall Carpet
- Level: Main
- Area: 225
- Dimensions: 15 x 15
Kitchen
- Features: Cook Island, Down Draft, Hardwood Floors, Pantry, Builtin Oven, Granite, Sink
- Level: Main
- Area: 168
- Width: 14
Living room
- Features: Bookcases, Fireplace Insert, Hardwood Floors
- Level: Main
- Area: 195
- Dimensions: 13 x 15
Heating
- Forced Air
Cooling
- Central Air
Appliances
- Included: Built In Oven, Convection Oven, Cooktop, Disposal, Down Draft, Gas Water Heater, Tank Water Heater
- Laundry: Laundry Room
Features
- Granite, High Ceilings, Wainscoting, Closet, Cook Island, Pantry, Sink, Bookcases, Bathroom, Shower, Walk-In Closet(s), Kitchen Island
- Flooring: Hardwood, Vinyl, Wall to Wall Carpet
- Windows: Vinyl Frames, Skylight(s)
- Basement: Crawl Space,Unfinished
- Number of fireplaces: 2
- Fireplace features: Gas, Insert
Interior area
- Total structure area: 2,809
- Total interior livable area: 2,809 sqft
Property
Parking
- Total spaces: 3
- Parking features: Driveway, On Street, Attached, Extra Deep Garage, Oversized
- Attached garage spaces: 3
- Has uncovered spaces: Yes
Accessibility
- Accessibility features: Garage On Main, Minimal Steps, Utility Room On Main, Accessibility
Features
- Levels: Two
- Stories: 2
- Patio & porch: Deck
- Has spa: Yes
- Spa features: Bath
- Fencing: Fenced
- Has view: Yes
- View description: Territorial
Lot
- Size: 0.27 Acres
- Dimensions: 74ft x 163ft
- Features: Flag Lot, Sloped, SqFt 10000 to 14999
Details
- Parcel number: Not Found
Construction
Type & style
- Home type: SingleFamily
- Architectural style: Traditional
- Property subtype: Residential, Single Family Residence
Materials
- Brick, Lap Siding, Wood Siding
- Foundation: Concrete Perimeter, Pillar/Post/Pier
- Roof: Composition
Condition
- Resale
- New construction: No
- Year built: 1987
Details
- Warranty included: Yes
Utilities & green energy
- Gas: Gas
- Sewer: Public Sewer
- Water: Public
- Utilities for property: Cable Connected
Community & HOA
Community
- Security: Unknown
- Subdivision: Cedar Mill Terrace
HOA
- Has HOA: Yes
- Amenities included: Commons
- HOA fee: $360 annually
Location
- Region: Portland
Financial & listing details
- Price per square foot: $310/sqft
- Annual tax amount: $9,639
- Date on market: 2/15/2026
- Listing terms: Cash,Conventional,VA Loan
- Road surface type: Concrete, Paved
Price history
| Date | Event | Price |
|---|---|---|
| 4/2/2026 | Sold | $870,000-1.1%$310/sqft |
Source:  RMLS (OR) #293556485 Report a problem RMLS (OR) #293556485 Report a problem | ||
| 3/10/2026 | Pending sale | $879,790$313/sqft |
Source: RMLS (OR) #293556485 Report a problem | ||
| 2/15/2026 | Listed for sale | $879,790$313/sqft |
Source: RMLS (OR) #293556485 Report a problem | ||
Public tax history
Tax history is unavailable.
Neighborhood: Cedar Mill
Nearby homes
- $1,162,4185 bd3 ba3k sqft11441 NW Kearney St, Portland, OR 97229Sold
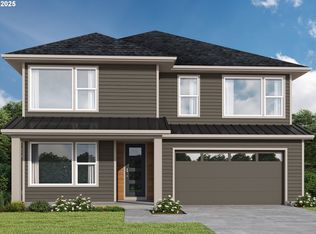
- $1,935,0004 bd3 ba2.8k sqft11455 NW Kearney St, Portland, OR 97229Sold
- $1,152,1524 bd3 ba2.3k sqft1439 NW Josephine Ter, Portland, OR 97229Sold
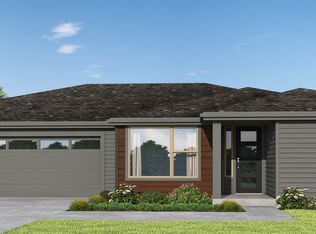
- $1,029,9493 bd2 ba1.9k sqft1411 NW Josephine Ter, Portland, OR 97229New Construction
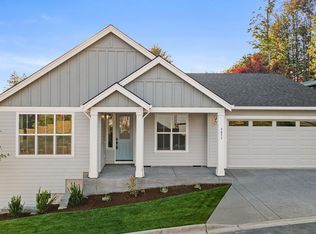
- $749,0004 bd3 ba2.7k sqft11423 NW Kearney St, Portland, OR 97229Sold
- $802,3004 bd3 ba2.9k sqft11407 NW Kearney St, Portland, OR 97229Off Market
- $895,6005 bd3 ba3.1k sqft1394 NW 114th Ave, Portland, OR 97229Off Market
- $719,9004 bd3 ba2.3k sqft11392 NW Kenzie Ln, Portland, OR 97229Off Market
Nearby schools
GreatSchools rating
- 9/10Cedar Mill Elementary SchoolGrades: K-5Distance: 0.6 mi
- 9/10Tumwater Middle SchoolGrades: 6-8Distance: 0.4 mi
- 9/10Sunset High SchoolGrades: 9-12Distance: 1.2 mi
Schools provided by the listing agent
- Elementary: Cedar Mill
- High: Sunset
Source: RMLS (OR). This data may not be complete. We recommend contacting the local school district to confirm school assignments for this home.
Get a cash offer in 3 minutes
Find out how much your home could sell for in as little as 3 minutes with a no-obligation cash offer.
Estimated market value
$879,500
Get a cash offer in 3 minutes
Find out how much your home could sell for in as little as 3 minutes with a no-obligation cash offer.
Estimated market value
$879,500
- Oregon
- Washington County
- Portland
- 97229
- Cedar Mill
- 1424 NW Josephine Ter
