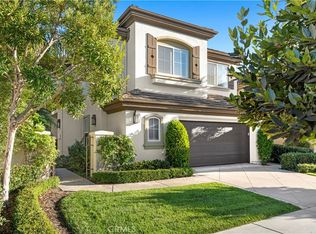
AMAZING LOCATION...GUARD GATED COMMUNITY...GORGEOUS HOME. Beautifully renovated home is located in the highly sought after guard gated community of Harbor Cove. Private gated courtyard leads you to a private pathway, sitting area with mature palm trees adorning the front door entrance. Open floor plan with expansive windows. With 4 spacious bedrooms, 3 bathrooms, a den/office, and an open-concept living area, the home is perfect for both relaxation and entertaining. High-end finishes throughout include custom cabinetry, recessed lights, built-in media center in the family room, crown molding, upgraded baseboards, ceiling fans, built-in surround sound in the family room, custom bronze mirrored closet doors in the secondary bedrooms, and 9-inch wide engineered white washed oak floors throughout the downstairs. The living room & family room fireplaces are 2-sided, and have an intricate Carrera marble design on the hearths with beautiful mantels. The gourmet chef's kitchen features top-of-the-line Thermador appliances including a built-in refrigerator, built-in espresso/coffee machine, pot filler above the 6-burner stove and double oven, and custom cabinetry with soft close drawers. The center island was expanded with a farm style sink, polished porcelain countertops, and custom light fixtures. There is one downstairs bedroom and full bathroom along with the large laundry room. Upstairs there are three additional bedrooms with ceiling fans and recessed lights, an additional storage area, along with an office/den that features a custom glass pocket French style doors. Step outside into your own private oasis with herringbone patterned patio, built-in Sedona BBQ cook center, built-in seating around the firepit with outdoor lighting, low maintenance artificial turf, lush palm trees, and mature landscaping. The neighborhood is beautifully manicured with HOA amenities that include association pool and spa, and private access to the hiking trails.
Sold for $3,335,000
Listed by: IRN Realty • Sammy Chan • Contact: 949-522-6000
Bought with: KW Spectrum Properties
Tax assessed value
$3,335,000
1424 Newporter Way, Newport Beach, CA 92660
4beds
2,724sqft
Single Family Residence
Built in 1997
4,876 Square Feet Lot
$3,697,200 Zestimate®
$1,224/sqft
$7,790 Estimated rent
Home value
$3,697,200
$3.40M - $4.03M
$7,790/mo
Zestimate® history
Owner options
List your home for rent
$7,790/mo
Rent Zestimate®
Find your next renter with Zillow Rental Manager. Plus, with online applications, you can quickly screen prospective tenants – for free.
$7,790/mo
Rent Zestimate®
Refinance and save
$21,382/mo
Est. payment
Refinancing to a lower rate could help reduce your monthly payments and save thousands over the life of the loan.
$21,382/mo
Est. payment
Explore your selling options
Work with a Zillow partner agent
Leverage their expertise and Zillow's premium Showcase listings to get your home seen by more buyers.
Get startedList with your own agent
Get your home in front of millions of buyers by listing it on Zillow.
Learn how to do itSell it yourself
Take full control of how buyers see your home on Zillow by listing For Sale by Owner (FSBO).
List your homeWhat's special
Mature landscapingPrivate gated courtyardExpansive windowsCustom cabinetryDownstairs bedroomPrivate oasisCarrera marble design
Zillow last checked:
Listing updated:
Listed by:
Sammy Chan DRE #01451538 949-254-5575,
IRN Realty,
Michelle Risser DRE #01435646 714-206-6611,
RE/MAX HORIZON
Bought with:
Mandana Sarkeshik, DRE #02033878
KW Spectrum Properties
Source: CRMLS,MLS#: OC24228492 Originating MLS: California Regional MLS
Originating MLS: California Regional MLSFacts & features
Interior
Bedrooms & bathrooms
- Bedrooms: 4
- Bathrooms: 3
- Full bathrooms: 3
- Main level bathrooms: 1
- Main level bedrooms: 1
Rooms
- Room types: Bathroom, Bedroom, Den, Entry/Foyer, Family Room, Kitchen, Laundry, Living Room, Primary Bathroom, Primary Bedroom, Office, Other, Dining Room
Bedroom
- Features: Bedroom on Main Level
Bathroom
- Features: Bathtub, Dual Sinks, Full Bath on Main Level, Hollywood Bath, Separate Shower, Tub Shower, Walk-In Shower
Bathroom
- Features: Jack and Jill Bath
Kitchen
- Features: Kitchen Island, Kitchen/Family Room Combo, Remodeled, Updated Kitchen
Heating
- Central
Cooling
- Central Air
Appliances
- Included: 6 Burner Stove, Dishwasher, Disposal, Microwave, Refrigerator
- Laundry: Laundry Room
Features
- Breakfast Bar, Breakfast Area, Ceiling Fan(s), Crown Molding, Cathedral Ceiling(s), Separate/Formal Dining Room, Eat-in Kitchen, High Ceilings, Open Floorplan, Recessed Lighting, Two Story Ceilings, Bedroom on Main Level, Jack and Jill Bath, Walk-In Closet(s)
- Flooring: Carpet, Tile, Wood
- Doors: French Doors
- Has fireplace: Yes
- Fireplace features: Family Room, Living Room, Multi-Sided, See Through
- Common walls with other units/homes: No Common Walls
Interior area
- Total interior livable area: 2,724 sqft
Property
Parking
- Total spaces: 2
- Parking features: Direct Access, Door-Single, Driveway, Garage Faces Front, Garage
- Attached garage spaces: 2
Accessibility
- Accessibility features: None
Features
- Levels: Two
- Stories: 2
- Entry location: 1
- Patio & porch: Brick, Patio
- Exterior features: Barbecue, Rain Gutters
- Pool features: Association
- Has spa: Yes
- Spa features: Association
- Has view: Yes
- View description: None
Lot
- Size: 4,876 Square Feet
- Features: Back Yard, Front Yard, Lawn, Paved
Details
- Parcel number: 44037144
- Special conditions: Standard
Construction
Type & style
- Home type: SingleFamily
- Architectural style: Mediterranean
- Property subtype: Single Family Residence
Materials
- Foundation: Slab
- Roof: Spanish Tile
Condition
- New construction: No
- Year built: 1997
Details
- Builder name: Standard Pacific
Utilities & green energy
- Sewer: Public Sewer
- Water: Public
- Utilities for property: Cable Connected, Electricity Connected, Natural Gas Connected, Phone Connected, Sewer Connected, Water Connected
Community & HOA
Community
- Features: Curbs, Gutter(s), Hiking, Storm Drain(s), Suburban, Sidewalks, Gated
- Security: Carbon Monoxide Detector(s), Security Gate, Gated with Guard, Gated Community, Gated with Attendant, Smoke Detector(s), Security Guard
- Subdivision: Harbor Cove Promenade (Hcpm)
HOA
- Has HOA: Yes
- Amenities included: Clubhouse, Pool, Spa/Hot Tub
- HOA fee: $570 monthly
- HOA name: Harbor Cove
- HOA phone: 949-852-7779
Location
- Region: Newport Beach
Financial & listing details
- Price per square foot: $1,224/sqft
- Tax assessed value: $3,335,000
- Annual tax amount: $35,403
- Date on market: 11/6/2024
- Cumulative days on market: 8 days
- Listing terms: Cash to New Loan
- Road surface type: Paved
Price history
| Date | Event | Price |
|---|---|---|
| 12/23/2024 | Sold | $3,335,000+1.1%$1,224/sqft |
Source:  CRMLS #OC24228492 Report a problem CRMLS #OC24228492 Report a problem | ||
| 11/23/2024 | Pending sale | $3,300,000$1,211/sqft |
Source: CRMLS #OC24228492 Report a problem | ||
| 11/17/2024 | Listed for sale | $3,300,000$1,211/sqft |
Source: CRMLS #OC24228492 Report a problem | ||
| 11/12/2024 | Pending sale | $3,300,000+57.9%$1,211/sqft |
Source: CRMLS #OC24228492 Report a problem | ||
| 4/4/2021 | Listing removed | -- |
Source: Zillow Rental Manager Report a problem | ||
| 3/31/2021 | Listed for rent | $6,950+0.7%$3/sqft |
Source: Zillow Rental Manager Report a problem | ||
| 5/25/2019 | Listing removed | $6,900$3/sqft |
Source: CENTURY 21 Ludecke Inc. #AR19107233 Report a problem | ||
| 5/10/2019 | Listed for rent | $6,900$3/sqft |
Source: Century 21 Ludecke Inc. #AR19107233 Report a problem | ||
| 7/28/2018 | Sold | $2,090,000-1.6%$767/sqft |
Source: Public Record Report a problem | ||
| 6/20/2018 | Pending sale | $2,125,000$780/sqft |
Source: Douglas Elliman #NP18106668 Report a problem | ||
| 6/1/2018 | Price change | $2,125,000-3.4%$780/sqft |
Source: Douglas Elliman #NP18106668 Report a problem | ||
| 5/8/2018 | Listed for sale | $2,199,000+33.7%$807/sqft |
Source: Douglas Elliman #NP18106668 Report a problem | ||
| 7/28/2015 | Sold | $1,645,000+1.2%$604/sqft |
Source: Public Record Report a problem | ||
| 6/18/2015 | Pending sale | $1,625,000$597/sqft |
Source: Re/Max Premier Realty #OC15111152 Report a problem | ||
| 5/23/2015 | Listed for sale | $1,625,000+252.5%$597/sqft |
Source: Re/Max Premier Realty #OC15111152 Report a problem | ||
| 2/26/1997 | Sold | $461,000$169/sqft |
Source: Public Record Report a problem | ||
Public tax history
| Year | Property taxes | Tax assessment |
|---|---|---|
| 2025 | $35,403 +44.8% | $3,335,000 +45.9% |
| 2024 | $24,442 +2.4% | $2,285,719 +2% |
| 2023 | $23,871 +1.7% | $2,240,901 +2% |
| 2022 | $23,476 +2% | $2,196,962 +2% |
| 2021 | $23,026 +0.3% | $2,153,885 +1% |
| 2020 | $22,947 | $2,131,800 +2% |
| 2019 | $22,947 +1.4% | $2,090,000 +22.1% |
| 2018 | $22,619 +24.1% | $1,711,458 +2% |
| 2017 | $18,233 | $1,677,900 +2% |
| 2016 | $18,233 +2.1% | $1,645,000 +163.3% |
| 2015 | $17,850 +109.9% | $624,652 +2% |
| 2014 | $8,505 | $612,416 +0.5% |
| 2013 | -- | $609,649 +2% |
| 2012 | -- | $597,696 +2% |
| 2011 | -- | $585,977 +0.8% |
| 2010 | -- | $581,598 -0.2% |
| 2009 | -- | $582,981 +2% |
| 2008 | -- | $571,550 +2% |
| 2007 | -- | $560,344 +2% |
| 2006 | -- | $549,357 +2% |
| 2005 | -- | $538,586 +2% |
| 2004 | -- | $528,026 +1.9% |
| 2003 | -- | $518,349 +2% |
| 2002 | -- | $508,186 +2% |
| 2001 | $7,369 +3.6% | $498,222 +2% |
| 2000 | $7,113 | $488,453 |
Find assessor info on the county website
Neighborhood: 92660
Nearby homes
- $3,420,0003 bd3 ba2.4k sqft1422 Newporter Way, Newport Beach, CA 92660Sold
- $3,000,0003 bd3 ba2.4k sqft1426 Newporter Way, Newport Beach, CA 92660Pending

- $3,512,6004 bd3 ba2.7k sqft1420 Newporter Way, Newport Beach, CA 92660Off Market
- $3,617,6004 bd3 ba2.7k sqft1428 Newporter Way, Newport Beach, CA 92660Off Market
- $3,054,5003 bd3 ba2.4k sqft1425 Sea Ridge Dr, Newport Beach, CA 92660Off Market
- $3,516,3004 bd3 ba2.7k sqft1423 Sea Ridge Dr, Newport Beach, CA 92660Off Market
- $3,206,6004 bd3 ba2.4k sqft1418 Newporter Way, Newport Beach, CA 92660Off Market
- $4,420,8004 bd3 ba3k sqft1419 Newporter Way, Newport Beach, CA 92660Off Market
Nearby schools
GreatSchools rating
- 9/10Abraham Lincoln Elementary SchoolGrades: K-6Distance: 1.6 mi
- 8/10Corona Del Mar High SchoolGrades: 7-12Distance: 0.9 mi
Schools provided by the listing agent
- Elementary: Lincoln
- Middle: Corona Del Mar
- High: Corona Del Mar
Source: CRMLS. This data may not be complete. We recommend contacting the local school district to confirm school assignments for this home.
Get a cash offer in 3 minutes
Find out how much your home could sell for in as little as 3 minutes with a no-obligation cash offer.
Estimated market value
$3,697,200
Get a cash offer in 3 minutes
Find out how much your home could sell for in as little as 3 minutes with a no-obligation cash offer.
Estimated market value
$3,697,200
- California
- Orange County
- Newport Beach
- 92660
- 1424 Newporter Way
Nearby cities
Nearby neighborhoods
Nearby zip codes
Other Newport Beach Topics
