Welcome to 1424 Oakbrook E, a charming condo in the heart of Rochester Hills. Built in 1972, this two-bedroom unit blends established character with everyday convenience in a location that's hard to beat. Paint Creek Trail runs right outside your front door, perfect for walking, running, or biking whenever you like. The community offers two pools for residents to enjoy, and the HOA takes care of gas, water, and outside maintenance, making for a truly low-hassle lifestyle. You'll also have two assigned parking spots, ensuring convenient and reliable parking for you and your guests.
With its well-proportioned bedrooms, unbeatable trail access, and resort-style amenities, this condo offers a rare opportunity to enjoy comfort, convenience, and an active lifestyle all in one place.
For sale
Price cut: $14K (9/17)
$185,900
1424 Oakbrook E, Rochester, MI 48307
2beds
1,844sqft
Condominium
Built in 1972
-- sqft lot
$182,300 Zestimate®
$101/sqft
$485/mo HOA
What's special
- 51 days
- 2,061
- 102
Likely to sell faster than
Zillow last checked:
Listing updated:
Listed by:
Billy Johair 313-722-4484,
Pro Realty Group 313-722-4484
Source: Realcomp II,MLS#: 20261059001
Facts & features
Interior
Bedrooms & bathrooms
- Bedrooms: 2
- Bathrooms: 2
- Full bathrooms: 1
- 1/2 bathrooms: 1
Primary bedroom
- Level: Second
- Area: 221
- Dimensions: 17 X 13
Bedroom
- Level: Second
- Area: 195
- Dimensions: 15 X 13
Other
- Level: Second
Other
- Level: Entry
Dining room
- Level: Entry
- Area: 100
- Dimensions: 10 X 10
Kitchen
- Level: Entry
- Area: 80
- Dimensions: 10 X 8
Living room
- Level: Entry
- Area: 240
- Dimensions: 20 X 12
Heating
- Forced Air, Natural Gas
Cooling
- Central Air
Appliances
- Included: Dishwasher, Disposal, Dryer, Free Standing Electric Range, Free Standing Refrigerator, Microwave, Washer
Features
- Basement: Partially Finished
- Has fireplace: No
Interior area
- Total interior livable area: 1,844 sqft
- Finished area above ground: 1,344
- Finished area below ground: 500
Property
Parking
- Parking features: Assigned 2 Spaces, No Garage, Carport
- Has carport: Yes
Features
- Levels: Two
- Stories: 2
- Entry location: GroundLevelwSteps
- Pool features: Community, In Ground
Details
- Parcel number: 1510127041
- Special conditions: Short Sale No,Standard
Construction
Type & style
- Home type: Condo
- Architectural style: Colonial
- Property subtype: Condominium
Materials
- Brick
- Foundation: Basement, Poured
Condition
- New construction: No
- Year built: 1972
Utilities & green energy
- Sewer: Public Sewer
- Water: Public
Community & HOA
Community
- Subdivision: OAKBROOK OCCPN 206
HOA
- Has HOA: Yes
- Services included: Gas, Maintenance Grounds, Maintenance Structure, Sewer, Snow Removal, Trash, Water
- HOA fee: $485 monthly
- HOA phone: 248-650-8983
Location
- Region: Rochester
Financial & listing details
- Price per square foot: $101/sqft
- Tax assessed value: $45,220
- Annual tax amount: $1,395
- Date on market: 7/30/2026
- Cumulative days on market: 51 days
- Listing agreement: Exclusive Right To Sell
- Listing terms: Cash,Conventional
Estimated market value
$182,300
$173,000 - $191,000
$1,758/mo
Price history
| Date | Event | Price |
|---|---|---|
| 9/17/2026 | Price change | $185,900-7%$101/sqft |
Source:  Realcomp II #20261059001 Report a problem Realcomp II #20261059001 Report a problem | ||
| 9/2/2026 | Price change | $199,900-4.8%$108/sqft |
Source: Realcomp II #20261059001 Report a problem | ||
| 7/30/2026 | Listed for sale | $209,900$114/sqft |
Source: Realcomp II #20261059001 Report a problem | ||
Public tax history
Tax history is unavailable.
Monthly payment
Est. payment
Payment breakdown
Explore the cost of this home by adjusting the details. Changes won't be saved.Climate risks
Neighborhood: 48307
Similar homes
- $220,0002 bd2 ba1.2k sqft1514 Streamwood Ct, Rochester, MI 48309For Sale

 MLS ID #20261056590, Richard Ramirez, Exact Match Properties. Realcomp II
 - $175,0002 bd2 ba1.4k sqft2449 Mulberry Sq APT 32, Bloomfield Hills, MI 48302For Sale
 MLS ID #20261042915, Renzo Delzo, New Era Real Estate LLC. Realcomp II
 - $194,9004 bd1 ba1.5k sqft875 S Grey Rd, Auburn Hills, MI 48326For Sale
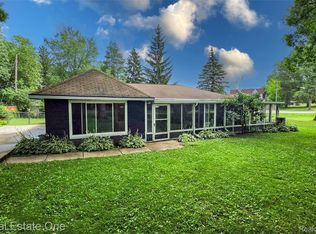 MLS ID #20261051260, Brett Markham, Real Estate One-Troy. Realcomp II
 - $199,9002 bd3 ba1.3k sqft36517 Park Place Dr, Sterling Heights, MI 48310For Sale
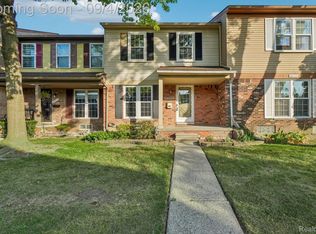 MLS ID #20261067179, Luyao Jiang, EXP Realty Main. Realcomp II
 - $187,0002 bd2 ba1k sqft36018 Chapel Ct, Clinton Township, MI 48035For SaleMLS ID #20261063795, Violet Sufaj, Thrive Realty Company. Realcomp II
- $195,0002 bd2 ba1.2k sqft31444 Orchard Crk, Farmington, MI 48334For SaleMLS ID #20261072033, Matthew Vanderhoef, Matt Moves Michigan. Realcomp II
- $175,0003 bd3 ba1.7k sqft8948 Shawn Dr, Sterling Heights, MI 48312For SaleMLS ID #20261050761, Stephanie Janiga, Keller Williams Advantage. Realcomp II
- $164,9002 bd2 ba1.7k sqft8401 Eighteen Mile Rd #112, Sterling Heights, MI 48313For SaleMLS ID #20261049148, Luyao Jiang, EXP Realty Main. Realcomp II
- $179,9993 bd4 ba1.4k sqft20350 Weybridge St, Clinton Township, MI 48036For SaleMLS ID #20261061084, Justin S Ford, EXP Realty Plymouth. Realcomp II
- $180,0002 bd1 ba950 sqft25863 Woodward Ave APT 103, Royal Oak, MI 48067For SaleMLS ID #20261064268, John Lundwall, KW Realty Livingston. Realcomp II
- $189,0003 bd2 ba1.4k sqft25253 Eureka Dr, Warren, MI 48091For SaleMLS ID #20261060242, Adil Sarder, PurePath Realty Group. Realcomp II
- $219,9002 bd2 ba1.5k sqft51743 Adler Park Dr W #65, New Baltimore, MI 48051For SaleMLS ID #20261073253, Kathleen Kelchner, Oak and Stone Real Estate. Realcomp II
- $174,0002 bd1 ba1k sqft51116 S Foster Rd, Chesterfield, MI 48047For SaleMLS ID #20261057551, Robert Balding, Keller Williams Premier. Realcomp II
- $209,9002 bd2 ba1.5k sqft51677 Hale Ln #122, New Baltimore, MI 48051For SaleMLS ID #20261068201, Jhalisha Foster, Clyde Realty LLC. Realcomp II
- $168,5002 bd2 ba1.1k sqft39415 Old Dominion Dr, Clinton Township, MI 48038For SaleMLS ID #20261062528, Mirza Pasovic, Showtime Realty. Realcomp II
- $199,0003 bd2 ba1.6k sqft33200 Edgegrove Ave, Fraser, MI 48026For SaleMLS ID #20261061079, Bryan Ball, KW Platinum. Realcomp II
- $170,0002 bd2 ba1.2k sqft31980 Mark Adam Lange #12, Warren, MI 48093For SaleMLS ID #20261048747, Joseph Feld, Keller Williams Paint Creek. Realcomp II
- $175,0003 bd1 ba1k sqft19749 Broadacres St, Clinton Township, MI 48035For SaleMLS ID #20261074019, Ashley M Provenzola, Tremaine Real Estate. Realcomp II
- $185,0003 bd1 ba1.6k sqft19782 Woodward St, Clinton Township, MI 48035For SaleMLS ID #20261065284, Mike Meldrum, Real Estate One-Chesterfield. Realcomp II
- $187,9002 bd2 ba1k sqft5634 Chicago Rd, Warren, MI 48092For SaleMLS ID #20261056561, Hasnat Khan, IKONIK REALTY. Realcomp II
