Skip main navigation
Off market
  • $452,600

    1424 Oxford Cir, Lansdale, PA 19446

    3beds
    3baths
    1,588sqft
    SingleFamily
    Built in 1999
    2,178 Square Feet Lot
    $452,600 Zestimate®
    $285/sqft
    $2,865 Estimated rent

    Home value

    $452,600

    $430,000 - $475,000

    $2,865/mo

    Zestimate® history
    Loading
    Loading...

    Owner options

    List your home for rent

    $2,865/mo

    Rent Zestimate®

    Find your next renter with Zillow Rental Manager. Plus, with online applications, you can quickly screen prospective tenants – for free.

    Learn more

    $2,865/mo

    Rent Zestimate®

    Refinance and save

    $3,010/mo

    Est. payment

    Refinancing to a lower rate could help reduce your monthly payments and save thousands over the life of the loan.

    See today's rates

    $3,010/mo

    Est. payment

    Explore your selling options

    Work with a Zillow partner agent

    Leverage their expertise and Zillow's premium Showcase listings to get your home seen by more buyers.

    Get started

    List with your own agent

    Get your home in front of millions of buyers by listing it on Zillow.

    Learn how to do it

    Sell it yourself

    Take full control of how buyers see your home on Zillow by listing For Sale by Owner (FSBO).

    List your home

    What's special

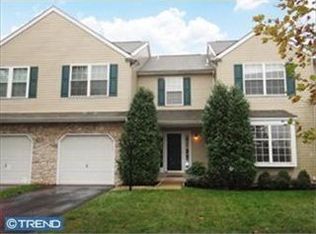
    Welcome to this beautiful and well maintained home nestled on on of the prettiest and most secluded lots in the neighborhood backing to open space. The home is tastefully decorated and updated with custom paint colors and neutral carpeting. Upon entering the front door you are welcomed into the formal living room and dining room combination which transition together nicely, accented with crown molding, and large enough for all your family gatherings. Adjacent to the dining room is a light filled family room with a ceiling fan, two double windows, giving great views to the back yard. Adjacent to this is the large functional kitchen enhanced with newly installed granite counters, an under mount sink and new faucet. The kitchen has a cozy eating area and a large glass sliding door which leads to an over sized well maintained and freshly stained deck, overlooking your private oasis, ideal for social gatherings in the summer and sledding in the winter. There is also a convenient first floor powder room. From the main level up the turned staircase, leading to the second floor is the spacious master bedroom suite, featuring vaulted ceilings, custom paint, plush wall to wall carpeting and a large walk in closet with shelving organizers. The owners suite also enjoys their own updated bath with ceramic tile flooring, large soaking tub, separate stall shower and extended vanity. Two additional bedrooms, both have ample closet space and share the updated hall bathroom with ceramic tile floor, single bowl vanity and a tub and shower combo. The lower level has been professionally finished making this a great room for extra living and entertaining space, a workout room or just relaxing. There is berber carpeting, recessed lighting, and plenty of walk in lighted storage closets. You will also find a laundry nook with washer and dryer, laminate flooring and built in cabinetry. There is a handy one car garage with opener. This home has a perfect location within the well manicured Stonegate Community, right next to the tennis and basketball courts, playground area and mailboxes. HOA fees are a very low $175.00 a quarter. Minutes from Merck, public parks, swimming pools, shopping and public transportation. Just minutes from quaint downtown Lansdale. This is a property you will be proud to call home

    This property is off market, which means it's not currently listed for sale or rent on Zillow. This may be different from what's available on other websites or public sources.
    Facts & features

    Interior

    Bedrooms & bathrooms
    • Bedrooms: 3
    • Bathrooms: 3
    Heating
    • Forced air, Gas
    Cooling
    • Central
    Appliances
    • Included: Dishwasher, Dryer, Garbage disposal, Microwave, Range / Oven, Refrigerator, Washer
    Features
    • Flooring: Carpet
    • Basement: Finished
    • Has fireplace: No
    Interior area
    • Total interior livable area: 1,588 sqft

    Property

    Parking
    • Parking features: Garage - Attached
    Features
    • Exterior features: Other
    Lot
    • Size: 2,178 Square Feet
    Details
    • Parcel number: 560006248428

    Construction

    Type & style
    • Home type: SingleFamily
    Materials
    • Roof: Other
    Condition
    • Year built: 1999

    Community & HOA

    HOA
    • Has HOA: Yes
    • HOA fee: $58 monthly
    Location
    • Region: Lansdale

    Financial & listing details

    • Price per square foot: $285/sqft
    • Tax assessed value: $122,320
    • Annual tax amount: $4,671

    Price history

    DateEventPrice
    10/29/2021Sold$360,000+31%$227/sqft
    Source: Public Record Report a problem
    5/29/2014Listing removed$274,900$173/sqft
    Source: Coldwell Banker Hearthside, Realtors #6380435 Report a problem
    5/2/2014Listed for sale$274,900+8.7%$173/sqft
    Source: Coldwell Banker Hearthside, Realtors #6380435 Report a problem
    3/7/2012Sold$253,000-1.7%$159/sqft
    Source: Public Record Report a problem
    10/28/2011Listing removed$257,400$162/sqft
    Source: Coldwell Banker Premier Properties #5944486 Report a problem
    10/12/2011Price change$257,400-3.6%$162/sqft
    Source: Coldwell Banker Premier Properties #5944486 Report a problem
    9/10/2011Listed for sale$267,000+100.5%$168/sqft
    Source: Coldwell Banker Premier Properties #5944486 Report a problem
    2/23/1999Sold$133,137$84/sqft
    Source: Public Record Report a problem

    Public tax history

    YearProperty taxesTax assessment
    2025$4,671 +5.7%$122,320
    2024$4,420 $122,320
    2023$4,420 +7.1%$122,320
    2022$4,125 +2.7%$122,320
    2021$4,017 +2.7%$122,320
    2020$3,913 +1.9%$122,320
    2019$3,841 +2.7%$122,320
    2018$3,739 +2.9%$122,320
    2017$3,632 +2.1%$122,320
    2016$3,558 +2.6%$122,320
    2015$3,468 +5.5%$122,320
    2014$3,287 +1.4%$122,320
    2013$3,241 +1.4%$122,320
    2012$3,196 +1.8%$122,320
    2011$3,140 +2.5%$122,320
    2010$3,064 +3.3%$122,320
    2009$2,966 +3.7%$122,320
    2008$2,861 +2.2%--
    2007$2,799 +3.1%--
    2006$2,716 +5.2%--
    2005$2,581 +1.1%--
    2004$2,553 --
    2003$2,553 --
    2002$2,553 +6.6%--
    2000$2,394 +1.4%--
    1999$2,362 --
    Find assessor info on the county website

    Neighborhood: 19446

    Nearby schools

    GreatSchools rating
    Schools provided by the listing agent
    • High: NORTH PENN
    • District: N Penn

    Source: The MLS. This data may not be complete. We recommend contacting the local school district to confirm school assignments for this home.

    Get a cash offer in 3 minutes
    Find out how much your home could sell for in as little as 3 minutes with a no-obligation cash offer.
    Estimated market value
    $452,600
    Get a cash offer in 3 minutes
    Find out how much your home could sell for in as little as 3 minutes with a no-obligation cash offer.
    Estimated market value
    $452,600