Beautifully updated Colonial, nestled on a quiet tree-lined street, offers the perfect blend of classic charm and modern updates. Featuring hardwood floors throughout, the main level includes a spacious living room with a wood-burning fireplace and marble surround. Pocket doors open to a large, sun-drenched family room with a vaulted ceiling (addition 2012).The stunning kitchen boasts quartz countertops, a coffered ceiling, and top-of-the-line Wolf, Miele, and Sub-Zero appliances. A bright breakfast area overlooks the backyard and flows seamlessly into the family room-perfect for everyday living and entertaining. Upstairs you'll find three generous bedrooms and a full bath. The primary bedroom includes custom built-in closets, offering stylish and efficient storage.The fully finished lower level expands the living space with a large rec room, full bath, private office, spacious utility room, workshop area, three large storage closets, and plenty of room for hobbies or fitness equipment. Step outside to a beautifully landscaped backyard retreat, featuring two dedicated bluestone patios-one ideal for outdoor dining and the other surrounding a built-in stone fire pit, perfect for crisp fall evenings. Charming stone walls add both privacy and character to this inviting outdoor space. A newer two-car garage provides additional storage and completes this move-in ready home, Located just one block from top-rated Willard Elementary, Constitution Park, shops, dining, and more.
Closed
$1,053,900
1424 Park Ave, River Forest, IL 60305
3beds
3,210sqft
Single Family Residence
Built in 1923
9,250 Square Feet Lot
$1,096,900 Zestimate®
$328/sqft
$4,928 Estimated rent
Home value
$1,096,900
$987,000 - $1.22M
$4,928/mo
Zestimate® history
Owner options
List your home for rent
$4,928/mo
Rent Zestimate®
Find your next renter with Zillow Rental Manager. Plus, with online applications, you can quickly screen prospective tenants – for free.
$4,928/mo
Rent Zestimate®
Refinance and save
$6,203/mo
Est. payment
Refinancing to a lower rate could help reduce your monthly payments and save thousands over the life of the loan.
$6,203/mo
Est. payment
Explore your selling options
Work with a Zillow partner agent
Leverage their expertise and Zillow's premium Showcase listings to get your home seen by more buyers.
Get startedList with your own agent
Get your home in front of millions of buyers by listing it on Zillow.
Learn how to do itSell it yourself
Take full control of how buyers see your home on Zillow by listing For Sale by Owner (FSBO).
List your homeWhat's special
Wood-burning fireplaceBuilt-in stone fire pitFully finished lower levelQuiet tree-lined streetThree generous bedroomsPrivate officeDedicated bluestone patios
Zillow last checked:
Listing updated:
Listed by:
Louise Nix 312-642-1400,
Berkshire Hathaway HomeServices Chicago
Bought with:
Stephanie Wesson
@properties Christie's International Real Estate
Source: MRED as distributed by MLS GRID,MLS#: 12466765
Facts & features
Interior
Bedrooms & bathrooms
- Bedrooms: 3
- Bathrooms: 3
- Full bathrooms: 2
- 1/2 bathrooms: 1
Rooms
- Room types: Breakfast Room, Office, Foyer, Recreation Room, Workshop, Utility Room-Lower Level, Storage
Primary bedroom
- Features: Flooring (Hardwood), Window Treatments (Blinds)
- Level: Second
- Area: 273 Square Feet
- Dimensions: 13X21
Bedroom 2
- Features: Flooring (Hardwood), Window Treatments (Blinds)
- Level: Second
- Area: 143 Square Feet
- Dimensions: 11X13
Bedroom 3
- Features: Flooring (Hardwood), Window Treatments (Blinds)
- Level: Second
- Area: 130 Square Feet
- Dimensions: 10X13
Breakfast room
- Level: Second
- Area: 77 Square Feet
- Dimensions: 11X7
Breakfast room
- Features: Flooring (Hardwood), Window Treatments (Blinds)
- Level: Main
- Area: 240 Square Feet
- Dimensions: 15X16
Dining room
- Features: Flooring (Hardwood), Window Treatments (Curtains/Drapes)
- Level: Main
- Area: 156 Square Feet
- Dimensions: 13X12
Family room
- Features: Flooring (Hardwood), Window Treatments (Blinds)
- Level: Main
- Area: 208 Square Feet
- Dimensions: 13X16
Foyer
- Features: Flooring (Hardwood)
- Level: Main
- Area: 176 Square Feet
- Dimensions: 8X22
Kitchen
- Features: Kitchen (Island, Breakfast Room), Flooring (Porcelain Tile)
- Level: Main
- Area: 240 Square Feet
- Dimensions: 15X16
Living room
- Features: Flooring (Hardwood), Window Treatments (Curtains/Drapes)
- Level: Main
- Area: 286 Square Feet
- Dimensions: 13X22
Office
- Features: Flooring (Carpet), Window Treatments (Blinds)
- Level: Lower
- Area: 120 Square Feet
- Dimensions: 12X10
Other
- Features: Flooring (Carpet), Window Treatments (Blinds)
- Level: Lower
- Area: 288 Square Feet
- Dimensions: 18X16
Storage
- Features: Flooring (Other)
- Level: Lower
- Area: 35 Square Feet
- Dimensions: 7X5
Other
- Features: Flooring (Vinyl)
- Level: Lower
- Area: 528 Square Feet
- Dimensions: 24X22
Other
- Features: Flooring (Other)
- Level: Lower
- Area: 143 Square Feet
- Dimensions: 11X13
Heating
- Natural Gas, Baseboard
Cooling
- Central Air, Small Duct High Velocity
Appliances
- Included: Range, Microwave, Dishwasher, Refrigerator, Washer, Dryer, Disposal, Range Hood
Features
- Vaulted Ceiling(s), Coffered Ceiling(s), Quartz Counters
- Flooring: Hardwood
- Windows: Screens, Blinds, Drapes, Insulated Windows
- Basement: Finished,Exterior Entry,Rec/Family Area,Storage Space,Full,Daylight
- Number of fireplaces: 1
- Fireplace features: Wood Burning, Living Room
Interior area
- Total structure area: 0
- Total interior livable area: 3,210 sqft
Property
Parking
- Total spaces: 2
- Parking features: Concrete, On Site, Garage Owned, Detached, Garage
- Garage spaces: 2
Accessibility
- Accessibility features: No Disability Access
Features
- Stories: 2
Lot
- Size: 9,250 Square Feet
- Dimensions: 50 x 185
Details
- Parcel number: 15011030420000
- Special conditions: List Broker Must Accompany
Construction
Type & style
- Home type: SingleFamily
- Property subtype: Single Family Residence
Materials
- Frame
- Foundation: Concrete Perimeter
- Roof: Asphalt
Condition
- New construction: No
- Year built: 1923
Utilities & green energy
- Electric: 200+ Amp Service
- Sewer: Public Sewer
- Water: Lake Michigan
Community & HOA
HOA
- Services included: None
Location
- Region: River Forest
Financial & listing details
- Price per square foot: $328/sqft
- Tax assessed value: $740,000
- Annual tax amount: $19,351
- Date on market: 9/11/2025
- Listing terms: Conventional
- Ownership: Fee Simple
Price history
| Date | Event | Price |
|---|---|---|
| 10/28/2025 | Sold | $1,053,900+8.2%$328/sqft |
Source:  MRED as distributed by MLS GRID #12466765 Report a problem MRED as distributed by MLS GRID #12466765 Report a problem | ||
| 9/17/2025 | Contingent | $974,000$303/sqft |
Source: MRED as distributed by MLS GRID #12466765 Report a problem | ||
| 9/11/2025 | Listed for sale | $974,000+260.7%$303/sqft |
Source: MRED as distributed by MLS GRID #12466765 Report a problem | ||
| 3/17/1998 | Sold | $270,000$84/sqft |
Source: Public Record Report a problem | ||
Public tax history
| Year | Property taxes | Tax assessment |
|---|---|---|
| 2024 | $19,197 -0.8% | $74,000 |
| 2023 | $19,351 +6.4% | $74,000 +23.9% |
| 2022 | $18,180 +3.7% | $59,719 |
| 2021 | $17,536 -11.6% | $59,719 -12.7% |
| 2020 | $19,841 +11.6% | $68,398 +12.6% |
| 2019 | $17,786 +5.6% | $60,723 |
| 2018 | $16,836 -4.7% | $60,723 -4.6% |
| 2017 | $17,660 +42.1% | $63,684 +54.8% |
| 2016 | $12,431 +2.1% | $41,139 |
| 2015 | $12,172 -3.4% | $41,139 -10.8% |
| 2014 | $12,602 -7.3% | $46,102 -9.3% |
| 2013 | $13,596 -1.9% | $50,814 |
| 2012 | $13,857 +1.4% | $50,814 |
| 2011 | $13,664 -5.4% | $50,814 -19.2% |
| 2010 | $14,439 +3% | $62,861 |
| 2009 | $14,017 +6.6% | $62,861 -5% |
| 2008 | $13,152 +7.5% | $66,170 +16.1% |
| 2007 | $12,236 +6.7% | $57,000 |
| 2006 | $11,465 +4.7% | $57,000 |
| 2005 | $10,950 +33.6% | $57,000 +50.8% |
| 2004 | $8,194 -14.5% | $37,792 -17.3% |
| 2003 | $9,579 -4% | $45,716 -3.9% |
| 2002 | $9,977 +35% | $47,583 +46.6% |
| 2001 | $7,389 -5.2% | $32,455 |
| 2000 | $7,796 +18.3% | $32,455 |
| 1999 | $6,588 | $32,455 |
Find assessor info on the county website
Neighborhood: 60305
Nearby homes
- $1,156,4004 bd3 ba3k sqft1420 Park Ave, River Forest, IL 60305Off Market

- $1,306,7005 bd4 ba3.5k sqft1426 Park Ave, River Forest, IL 60305Off Market
- $9,540-- bd-- ba-- sqft1416 Park Ave, River Forest, IL 60305Off Market
- $799,9004 bd3 ba2.7k sqft1414 Park Ave, River Forest, IL 60305Sold
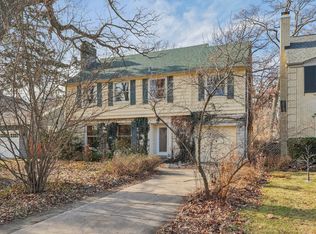
- $928,7006 bd3 ba2.8k sqft1428 Park Ave, River Forest, IL 60305Off Market
- $1,127,2004 bd4 ba-- sqft1410 Park Ave, River Forest, IL 60305Off Market
- $2,097,9006 bd6 ba4.6k sqft1430 Park Ave, River Forest, IL 60305Off Market
- $1,438,4004 bd3 ba3.4k sqft1421 Forest Ave, River Forest, IL 60305Off Market
Nearby schools
GreatSchools rating
- 10/10Willard Elementary SchoolGrades: PK-4Distance: 0.2 mi
- 9/10Roosevelt SchoolGrades: 5-8Distance: 1 mi
- 10/10Oak Park & River Forest High SchoolGrades: 9-12Distance: 2 mi
Schools provided by the listing agent
- Elementary: Willard Elementary School
- Middle: Roosevelt School
- High: Oak Park & River Forest High Sch
- District: 90
Source: MRED as distributed by MLS GRID. This data may not be complete. We recommend contacting the local school district to confirm school assignments for this home.
Get a cash offer in 3 minutes
Find out how much your home could sell for in as little as 3 minutes with a no-obligation cash offer.
Estimated market value
$1,096,900
Get a cash offer in 3 minutes
Find out how much your home could sell for in as little as 3 minutes with a no-obligation cash offer.
Estimated market value
$1,096,900
- Illinois
- Cook County
- River Forest
- 60305
- 1424 Park Ave
Nearby cities
Nearby zip codes
Other River Forest Topics
