Welcome to 1424 Park West Circle, an extraordinary 4-bedroom, 7-bathroom luxury home located in a prestigious gated subdivision in Munster, IN. This magnificent residence is designed for both comfort and elegance, featuring a grand entrance that leads to a spacious open floor plan adorned with exquisite finishes. The heart of this home is undoubtedly the gourmet kitchen, boasting double islands, top-of-the-line Wolf appliances, and double ovens. The double dishwasher drawers make cleanup a breeze, while the beverage area features double Subzero refrigerators and a Miele coffee maker, perfect for entertaining. A stunning limestone fireplace adds warmth and charm to the living area, complemented by a TV niche and a graceful doorway leading to the dining room. This home is equipped with cutting-edge home electronics, including Control4 with Cat 5 wiring, ensuring seamless connectivity throughout. The whole-house Generac generator provides peace of mind, while the three furnaces and three AC units guarantee year-round comfort and whole house vacuum system makes cleanup a breeze. Retreat to the opulent primary suite, complete with a spa-like bath with luxurious finishes. Each additional bedroom features its own private bath. The basement is an entertainer's dream, featuring a large steam shower in the bath, a standalone theater room with a 110-inch projection screen, and a basement family room with a 120-inch projection setup along with a double sided aquarium and wet bar. Plus, a workout room that rivals any local health club! Step outside to discover an inviting outdoor patio with a fireplace and TV, perfect for relaxing evenings. The roof is a durable rubber composite by Inspire, designed to mimic the look of slate and provide lasting protection as well as significant savings on homeowners insurance. Experience unparalleled luxury and security in this magnificent home--your dream oasis awaits at 1424 Park West Circle!
Closed
$2,000,000
1424 Park West Cir, Munster, IN 46321
5beds
9,041sqft
Single Family Residence
Built in 2009
0.53 Acres Lot
$2,062,900 Zestimate®
$221/sqft
$5,194 Estimated rent
Home value
$2,062,900
$1.86M - $2.29M
$5,194/mo
Zestimate® history
Owner options
List your home for rent
$5,194/mo
Rent Zestimate®
Find your next renter with Zillow Rental Manager. Plus, with online applications, you can quickly screen prospective tenants – for free.
$5,194/mo
Rent Zestimate®
Refinance and save
$11,089/mo
Est. payment
Refinancing to a lower rate could help reduce your monthly payments and save thousands over the life of the loan.
$11,089/mo
Est. payment
Explore your selling options
Work with a Zillow partner agent
Leverage their expertise and Zillow's premium Showcase listings to get your home seen by more buyers.
Get startedList with your own agent
Get your home in front of millions of buyers by listing it on Zillow.
Learn how to do itSell it yourself
Take full control of how buyers see your home on Zillow by listing For Sale by Owner (FSBO).
List your homeWhat's special
Basement family roomStandalone theater roomStunning limestone fireplaceOpulent primary suiteWet barPrivate bathTv niche
Zillow last checked:
Listing updated:
Listed by:
Matthew Maloney,
Keller Williams Preferred Real 708-798-1111
Bought with:
Suchita Shah, RB14040388
McColly Real Estate
Source: NIRA as distributed by MLS GRID,MLS#: 814896
Facts & features
Interior
Bedrooms & bathrooms
- Bedrooms: 5
- Bathrooms: 7
- Full bathrooms: 5
- 1/2 bathrooms: 2
Rooms
- Room types: Bedroom 2, Primary Bedroom, Office, Other Room, Living Room, Gym, Laundry, Kitchen, Dining Room, Game Room, Family Room, Bedroom 5, Bedroom 4, Bedroom 3
Primary bedroom
- Description: En Suite
- Area: 360
- Dimensions: 18.0 x 20.0
Bedroom 2
- Description: En Suite
- Area: 256
- Dimensions: 16.0 x 16.0
Bedroom 3
- Description: Walk In Closet
- Area: 221
- Dimensions: 17.0 x 13.0
Bedroom 4
- Description: En Suite
- Area: 208
- Dimensions: 16.0 x 13.0
Bedroom 5
- Description: Home Theatre
- Area: 98
- Dimensions: 14.0 x 7.0
Dining room
- Area: 195
- Dimensions: 15.0 x 13.0
Family room
- Area: 440
- Dimensions: 22.0 x 20.0
Game room
- Description: Billiards/Bar
- Area: 520
- Dimensions: 20.0 x 26.0
Gym
- Area: 255
- Dimensions: 17.0 x 15.0
Kitchen
- Area: 476
- Dimensions: 28.0 x 17.0
Laundry
- Area: 128
- Dimensions: 16.0 x 8.0
Living room
- Area: 360
- Dimensions: 20.0 x 18.0
Office
- Area: 160
- Dimensions: 16.0 x 10.0
Other
- Description: Breakfast Nook
- Area: 88
- Dimensions: 8.0 x 11.0
Heating
- Forced Air, Natural Gas
Appliances
- Included: Dishwasher, Range Hood, Washer, Refrigerator, Microwave, Exhaust Fan, Dryer, Double Oven, Disposal
- Laundry: Main Level
Features
- Cathedral Ceiling(s), Wet Bar
- Basement: Interior Entry,Sump Pump
- Number of fireplaces: 4
- Fireplace features: Family Room, Living Room
Interior area
- Total structure area: 9,041
- Total interior livable area: 9,041 sqft
- Finished area above ground: 6,441
Property
Parking
- Total spaces: 4
- Parking features: Attached, Garage Door Opener, Heated Garage
- Attached garage spaces: 4
Features
- Levels: Two
- Patio & porch: Covered, Patio, Porch
- Exterior features: Gas Grill, None, Lighting
- Has view: Yes
- View description: Creek/Stream, Neighborhood
- Has water view: Yes
- Water view: Creek/Stream
Lot
- Size: 0.53 Acres
- Dimensions: 110 x 200
- Features: Landscaped, Sprinklers In Front, Level
Details
- Parcel number: 450731278011000027
Construction
Type & style
- Home type: SingleFamily
- Property subtype: Single Family Residence
Condition
- New construction: No
- Year built: 2009
Utilities & green energy
- Sewer: Public Sewer
- Water: Public
Community & HOA
Community
- Features: Curbs, Sidewalks
- Subdivision: Park West
HOA
- Has HOA: Yes
- Amenities included: None
- HOA fee: $1,000 annually
- HOA name: Jay Lieser
- HOA phone: 219-746-0753
Location
- Region: Munster
Financial & listing details
- Price per square foot: $221/sqft
- Tax assessed value: $1,602,700
- Annual tax amount: $20,275
- Date on market: 1/14/2025
- Listing agreement: Exclusive Right To Sell
- Listing terms: Cash,Conventional
- Road surface type: Paved
Price history
| Date | Event | Price |
|---|---|---|
| 6/2/2025 | Sold | $2,000,000-16.1%$221/sqft |
Source:  NIRA as distributed by MLS GRID #814896 Report a problem NIRA as distributed by MLS GRID #814896 Report a problem | ||
| 3/6/2025 | Pending sale | $2,385,000$264/sqft |
Source: NIRA as distributed by MLS GRID #814896 Report a problem | ||
| 2/21/2025 | Contingent | $2,385,000$264/sqft |
Source: NIRA as distributed by MLS GRID #814896 Report a problem | ||
| 1/14/2025 | Listed for sale | $2,385,000$264/sqft |
Source: NIRA as distributed by MLS GRID #814896 Report a problem | ||
Public tax history
| Year | Property taxes | Tax assessment |
|---|---|---|
| 2025 | $21,014 +3.6% | $1,602,700 +5.2% |
| 2024 | $20,276 -3.1% | $1,523,500 +3.4% |
| 2023 | $20,918 -6% | $1,473,300 -0.6% |
| 2022 | $22,259 +3.3% | $1,482,100 -5.4% |
| 2021 | $21,540 +3.3% | $1,567,300 +3.6% |
| 2020 | $20,853 -16.1% | $1,512,800 -0.1% |
| 2019 | $24,853 +0.5% | $1,514,500 +1.1% |
| 2018 | $24,730 +16.8% | $1,497,800 +0.8% |
| 2017 | $21,178 | $1,486,600 +1.4% |
| 2016 | $21,178 -8.1% | $1,466,700 +3.5% |
| 2014 | $23,042 +1.6% | $1,417,500 -0.8% |
| 2013 | $22,689 +9.7% | $1,429,600 +7.9% |
| 2012 | $20,684 +14.4% | $1,324,800 +16.2% |
| 2011 | $18,086 +12.6% | $1,139,700 +5.6% |
| 2010 | $16,058 | $1,079,000 +27.9% |
| 2009 | -- | $843,500 |
Find assessor info on the county website
Neighborhood: 46321
Nearby homes
- $280,200-- bd-- ba-- sqft1428 Park West Cir, Munster, IN 46321Off Market
- $1,402,2003 bd3 ba5.1k sqft1420 Park West Cir, Munster, IN 46321Off Market
- $400,0000.52 Acres1432 Park West Cir, Munster, IN 46321Sold
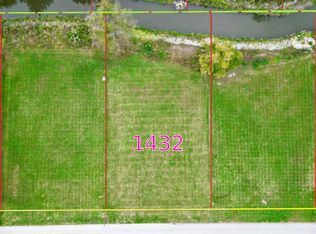
- $--0.518 Acres1432 Park West Cir W, Munster, IN 46321Off Market

- $680,0005 bd3 ba3.8k sqft9937 Twin Creek Blvd, Munster, IN 46321Sold
- $342,000-- bd-- ba-- sqft1416 Park West Cir, Munster, IN 46321Off Market
- $441,7003 bd1 ba2.1k sqft9929 Twin Creek Blvd, Munster, IN 46321Off Market
- $1,571,6005 bd6 ba9.8k sqft1423 Park West Cir W, Munster, IN 46321Off Market
Nearby schools
GreatSchools rating
- 9/10Frank High Hammond Elementary SchoolGrades: PK-5Distance: 0.8 mi
- 9/10Wilbur Wright Middle SchoolGrades: 6-8Distance: 1.7 mi
- 10/10Munster High SchoolGrades: 9-12Distance: 1.6 mi
Schools provided by the listing agent
- Elementary: Frank H Hammond Elementary School
- High: Munster High School
Source: NIRA as distributed by MLS GRID. This data may not be complete. We recommend contacting the local school district to confirm school assignments for this home.
Get a cash offer in 3 minutes
Find out how much your home could sell for in as little as 3 minutes with a no-obligation cash offer.
Estimated market value
$2,062,900
Get a cash offer in 3 minutes
Find out how much your home could sell for in as little as 3 minutes with a no-obligation cash offer.
Estimated market value
$2,062,900
- Indiana
- Lake County
- Munster
- 46321
- 1424 Park West Cir
Nearby cities
Nearby zip codes
Other Munster Topics
