Skip main navigation
Sold for $335,000
  • $335,000

    1424 Paulonia Way, Mc Leansville, NC 27301

    4beds
    2,495sqft
    Stick/Site Built, Residential, Single Family Residence
    Built in 2007
    0.16 Acres Lot
    $347,600 Zestimate®
    $--/sqft
    $2,204 Estimated rent

    Home value

    $347,600

    $330,000 - $365,000

    $2,204/mo

    Zestimate® history
    Loading
    Loading...

    Owner options

    List your home for rent

    $2,204/mo

    Rent Zestimate®

    Find your next renter with Zillow Rental Manager. Plus, with online applications, you can quickly screen prospective tenants – for free.

    Learn more

    $2,204/mo

    Rent Zestimate®

    Refinance and save

    $2,103/mo

    Est. payment

    Refinancing to a lower rate could help reduce your monthly payments and save thousands over the life of the loan.

    See today's rates

    $2,103/mo

    Est. payment

    Explore your selling options

    Work with a Zillow partner agent

    Leverage their expertise and Zillow's premium Showcase listings to get your home seen by more buyers.

    Get started

    List with your own agent

    Get your home in front of millions of buyers by listing it on Zillow.

    Learn how to do it

    Sell it yourself

    Take full control of how buyers see your home on Zillow by listing For Sale by Owner (FSBO).

    List your home

    What's special

    Gas log fireplaceTray ceilingSizable bonus loft areaSeparate showerSpacious kitchenLuxurious primary bedroom suiteDouble sink vanity
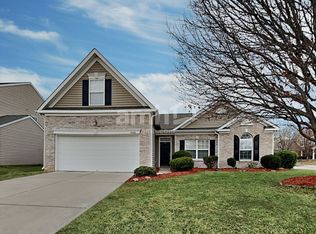
    Discover the charm of this 4-bedroom home nestled within the Chandler Oaks community, just moments away from convenient I-40/85 access. The main floor welcomes you with an open layout, perfect for hosting memorable family gatherings. Delight in the spacious kitchen, boasting a generous bar-top island and a cozy eat-in dining area. Unwind in the inviting 2-story keeping room, complete with a gas log fireplace and hardwood flooring. Retreat to the luxurious primary bedroom suite on the main level, featuring a tray ceiling, spa-like bathroom with a double sink vanity, garden tub, separate shower, and a spacious walk-in closet. Upstairs, discover three additional bedrooms along with a sizable bonus loft area, offering versatile living space. Situated on a corner cul-de-sac lot, this home also boasts a charming back patio area, perfect for enjoying outdoor relaxation. ***Back on Market. Buyer financing fell through***

    Zillow last checked:

    Listing updated:

    Listed by:

    Ike Oglesby 336-317-0698,

    OGLESBY REALTY

    Bought with:

    Frank Mickens, 349566

    Keller Williams One

    Source: Triad MLS,MLS#: 1139903MLS Logo

    Facts & features

    Interior

    Bedrooms & bathrooms
    • Bedrooms: 4
    • Bathrooms: 3
    • Full bathrooms: 2
    • 1/2 bathrooms: 1
    • Main level bathrooms: 2
    Primary bedroom
    • Level: Main
    • Dimensions: 14.5 x 13.83
    Bedroom 2
    • Level: Second
    • Dimensions: 13.83 x 10.75
    Bedroom 3
    • Level: Second
    • Dimensions: 12.92 x 10.58
    Bedroom 4
    • Level: Second
    • Dimensions: 12 x 11.75
    Dining room
    • Level: Main
    Other
    • Level: Main
    Kitchen
    • Level: Main
    Living room
    • Level: Main
    Loft
    • Level: Second
    Heating
    • Forced Air, Natural Gas
    Cooling
    • Central Air
    Appliances
    • Included: Gas Water Heater
    Features
    • Has basement: No
    • Number of fireplaces: 1
    • Fireplace features: Keeping Room
    Interior area
    • Total structure area: 2,495
    • Total interior livable area: 2,495 sqft
    • Finished area above ground: 2,495

    Property

    Parking
    • Total spaces: 2
    • Parking features: Garage, Attached Carport
    • Attached garage spaces: 2
    • Has carport: Yes
    Features
    • Levels: Two
    • Stories: 2
    • Pool features: None
    Lot
    • Size: 0.16 Acres
    Details
    • Parcel number: 0085336
    • Zoning: CU-RS-9
    • Special conditions: Owner Sale

    Construction

    Type & style
    • Home type: SingleFamily
    • Property subtype: Stick/Site Built, Residential, Single Family Residence
    Materials
    • Vinyl Siding
    • Foundation: Slab
    Condition
    • Year built: 2007

    Utilities & green energy

    • Sewer: Public Sewer
    • Water: Public

    Community & HOA

    Community
    • Subdivision: Chandler Oaks
    HOA
    • Has HOA: Yes
    • HOA fee: $80 quarterly
    Location
    • Region: Mc Leansville

    Financial & listing details

    • Tax assessed value: $223,500
    • Annual tax amount: $3,046
    • Date on market: 4/19/2024
    • Cumulative days on market: 41 days
    • Listing agreement: Exclusive Right To Sell
    • Listing terms: Cash,Conventional,FHA,NC Housing,VA Loan

    Price history

    DateEventPrice
    9/26/2024Sold$335,000
    Source: Triad MLS #1139903 Report a problem
    7/15/2024Pending sale$335,000
    Source: Triad MLS #1139903 Report a problem
    6/25/2024Listed for sale$335,000
    Source: Triad MLS #1139903 Report a problem
    5/13/2024Pending sale$335,000
    Source: Triad MLS #1139903 Report a problem
    5/8/2024Price change$335,000-1.5%
    Source: Triad MLS #1139903 Report a problem
    4/19/2024Listed for sale$340,000+50.4%
    Source: Triad MLS #1139903 Report a problem
    10/15/2007Sold$226,000$91/sqft
    Source: Public Record Report a problem

    Public tax history

    YearProperty taxesTax assessment
    2025$3,136 $223,500
    2024$3,136 $223,500
    2023$3,136 +2.9%$223,500
    2022$3,046 +26.5%$223,500 +29.3%
    2021$2,408 +2.2%$172,900
    2018$2,357 -4.8%$172,900
    2017$2,475 $172,900 -3.8%
    2016$2,475 $179,700
    2015$2,475 -1.8%$179,700
    2014$2,520 $179,700
    2013-- $179,700
    2012-- $179,700 -13.5%
    2011-- $207,700
    2010-- $207,700
    2009-- $207,700 +592.3%
    2008-- $30,000
    Find assessor info on the county website

    Neighborhood: 27301

    Nearby schools

    GreatSchools rating
    Schools provided by the listing agent
    • Elementary: Sedalia
    • Middle: Eastern Guilford
    • High: Eastern Guilford

    Source: Triad MLS. This data may not be complete. We recommend contacting the local school district to confirm school assignments for this home.

    Get a cash offer in 3 minutes
    Find out how much your home could sell for in as little as 3 minutes with a no-obligation cash offer.
    Estimated market value
    $347,600
    Get a cash offer in 3 minutes
    Find out how much your home could sell for in as little as 3 minutes with a no-obligation cash offer.
    Estimated market value
    $347,600