Skip main navigation
Sold for $140,000
  • $140,000

    1424 Prairie Heights Dr, Bartlesville, OK 74006

    2beds
    1,252sqft
    Single Family Residence
    Built in 1949
    0.66 Acres Lot
    $159,500 Zestimate®
    $112/sqft
    $1,141 Estimated rent

    Home value

    $159,500

    $152,000 - $169,000

    $1,141/mo

    Zestimate® history
    Loading
    Loading...

    Owner options

    List your home for rent

    $1,141/mo

    Rent Zestimate®

    Find your next renter with Zillow Rental Manager. Plus, with online applications, you can quickly screen prospective tenants – for free.

    Learn more

    $1,141/mo

    Rent Zestimate®

    Refinance and save

    $904/mo

    Est. payment

    Refinancing to a lower rate could help reduce your monthly payments and save thousands over the life of the loan.

    See today's rates

    $904/mo

    Est. payment

    Explore your selling options

    Work with a Zillow partner agent

    Leverage their expertise and Zillow's premium Showcase listings to get your home seen by more buyers.

    Get started

    List with your own agent

    Get your home in front of millions of buyers by listing it on Zillow.

    Learn how to do it

    Sell it yourself

    Take full control of how buyers see your home on Zillow by listing For Sale by Owner (FSBO).

    List your home

    What's special

    Den doorsWhite subway tile backsplashFuture workshop additionSeparate laundry roomNew hot water heaterCentral heatDouble width gate access
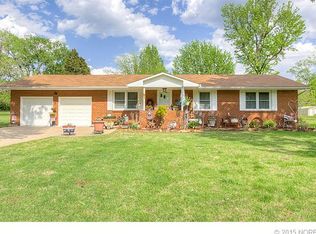
    Lovely Home on rare Large 2/3 acre flat yard in desirable East side Bartlesville: space for expansion or future workshop addition, pool, or garden. Light and Bright Living room w/ decor-only fireplace, opens to Den w/ wood-burning stove, desk & built-in dual closet Storage. Cheerful Kitchen with white subway tile backsplash, has white trim & cabinets, and a row of windows at the sink. Refrigerator & retro electric range/oven stays! Wood laminate floor flows from kitchen down hallway. Original hardwood floors beneath carpeted areas. Primary bedroom has a wall of deep storage, cordless blinds throughout home. Central Heat & Air, 1 full bath w/ tile floors, shed plus 1 car garage w/ garage door opener. Separate Laundry room doubles as mud room. In 2011: New ROOF, sewer lines replaced from house to main. In 2012: New water lines from street to under the home. In 2016/2017: new guttering, new hot water heater, fence w/ double width gate access, fresh trim paint, and Insulated Exterior Den doors. In 2003: Dual width Concrete Driveway. Great location less than 1.6 miles from East Side Shopping, and wooded Sooner Park-Pond-Golf-Tennis-Pool, and Pathfinder Nature Trails. Less than 0.7 miles from Ranch Heights and Tri County Tech Schools. Location-Location-Location with a HUGE accessible back yard, within town, is not easy to find, but here it is!!! Tidy & Move in Ready!

    Zillow last checked:

    Listing updated:

    Listed by:

    Joan Glock 918-213-5952,

    McGraw, REALTORS

    Bought with:

    Mary Baughman, 173424

    RE/MAX Results

    Source: MLS Technology, Inc.,MLS#: 2400635MLS LogoOriginating MLS: MLS Technology

    Facts & features

    Interior

    Bedrooms & bathrooms
    • Bedrooms: 2
    • Bathrooms: 1
    • Full bathrooms: 1
    Primary bedroom
    • Description: Master Bedroom,No Bath,Separate Closets
    • Level: First
    Bedroom
    • Description: Bedroom,No Bath
    • Level: First
    Bathroom
    • Description: Hall Bath,Bathtub,Full Bath
    • Level: First
    Den
    • Description: Den/Family Room,Combo
    • Level: First
    Dining room
    • Description: Dining Room,Combo w/ Living
    • Level: First
    Kitchen
    • Description: Kitchen,Breakfast Nook
    • Level: First
    Living room
    • Description: Living Room,Combo,Fireplace,Formal
    • Level: First
    Utility room
    • Description: Utility Room,Inside,Separate
    • Level: First
    Heating
    • Central, Gas
    Cooling
    • Central Air
    Appliances
    • Included: Oven, Range, Refrigerator, Stove, Electric Oven, Electric Range, Gas Water Heater, Plumbed For Ice Maker
    • Laundry: Washer Hookup, Electric Dryer Hookup
    Features
    • High Speed Internet, Laminate Counters, Cable TV, Wired for Data, Ceiling Fan(s)
    • Flooring: Carpet, Laminate, Tile, Wood
    • Doors: Storm Door(s)
    • Windows: Wood Frames, Storm Window(s)
    • Basement: None,Crawl Space
    • Number of fireplaces: 1
    • Fireplace features: Decorative, Wood Burning Stove
    Interior area
    • Total structure area: 1,252
    • Total interior livable area: 1,252 sqft

    Property

    Parking
    • Total spaces: 1
    • Parking features: Attached, Boat, Garage, RV Access/Parking, Shelves
    • Attached garage spaces: 1
    Features
    • Levels: One
    • Stories: 1
    • Patio & porch: Covered, Patio
    • Exterior features: Rain Gutters
    • Pool features: None
    • Fencing: Full,Other,Privacy,Wire
    Lot
    • Size: 0.66 Acres
    • Features: Mature Trees
    Details
    • Additional structures: Shed(s)
    • Parcel number: 0018722

    Construction

    Type & style
    • Home type: SingleFamily
    • Architectural style: Bungalow
    • Property subtype: Single Family Residence
    Materials
    • Asbestos, Wood Frame
    • Foundation: Crawlspace
    • Roof: Asphalt,Fiberglass
    Condition
    • Year built: 1949

    Utilities & green energy

    • Sewer: Public Sewer
    • Water: Public
    • Utilities for property: Electricity Available, Natural Gas Available, Water Available
    Green energy
    • Energy efficient items: Insulation

    Community & HOA

    Community
    • Features: Gutter(s), Sidewalks
    • Security: No Safety Shelter, Smoke Detector(s)
    • Subdivision: Prairie Heights
    HOA
    • Has HOA: No
    Location
    • Region: Bartlesville

    Financial & listing details

    • Price per square foot: $112/sqft
    • Tax assessed value: $170,245
    • Annual tax amount: $704
    • Date on market: 1/5/2024
    • Cumulative days on market: 4 days
    • Listing terms: Conventional,FHA,Other,VA Loan

    Price history

    DateEventPrice
    2/20/2024Sold$140,000-6.7%$112/sqft
    Source: MLS Technology, Inc. #2400635 Report a problem
    2/3/2024Pending sale$150,000$120/sqft
    Source: MLS Technology, Inc. #2400635 Report a problem
    1/31/2024Price change$150,000+7.1%$120/sqft
    Source: MLS Technology, Inc. #2400635 Report a problem
    1/7/2024Pending sale$140,000$112/sqft
    Source: MLS Technology, Inc. #2400635 Report a problem
    1/6/2024Listed for sale$140,000$112/sqft
    Source: MLS Technology, Inc. #2400635 Report a problem

    Public tax history

    YearProperty taxesTax assessment
    2025$1,759 +147.7%$16,104 +172.4%
    2024$710 +0.9%$5,911
    2023$704 -0.6%$5,911
    2022$708 +2%$5,911
    2021$694 -5.1%$5,911 -3%
    2020$731 +4.9%$6,092 +5%
    2019$697 +8.2%$5,802 +10.2%
    2017$644 $5,263 +5%
    2016$644 +16.1%$5,012 +5%
    2015$555 -1.2%$4,774
    2014$562 +2.6%$4,774
    2013$547 +4%$4,774 +5%
    2012$526 $4,547 +5%
    2011-- $4,330
    2010-- $4,330
    2009-- $4,330
    2008-- $4,330
    2007-- $4,330
    2005-- $4,330
    2004-- $4,330 +28.6%
    2003-- $3,367 +5%
    2002-- $3,207
    2001-- $3,207
    Find assessor info on the county website

    Neighborhood: 74006

    Nearby schools

    GreatSchools rating
    Schools provided by the listing agent
    • Elementary: Ranch Heights
    • Middle: Madison
    • High: Bartlesville
    • District: Bartlesville - Sch Dist (81)

    Source: MLS Technology, Inc.. This data may not be complete. We recommend contacting the local school district to confirm school assignments for this home.

    Get pre-qualified for a loan
    At Zillow Home Loans, we can pre-qualify you in as little as 5 minutes with no impact to your credit score.

    An equal housing lender. NMLS #10287.