Welcome to this charming, move-in ready ranch-style home in the sought-after Ocean View (Bayview Beach) area of Norfolk! This 3-bedroom, 1-bath home offers comfortable single-level living with numerous recent updates for added peace of mind, including the roof, HVAC, windows, flooring, kitchen countertops, and appliances. Inside, you’ll find a cozy fireplace, bright living spaces, and a functional layout perfect for everyday living or entertaining. Situated on a spacious lot, the oversized backyard features a 6-foot INGROUND POOL, storage shed, and plenty of room for outdoor gatherings or future enhancements. Save on monthly expenses with well water and no water bill! Conveniently located near beaches, military bases, shopping, dining, and interstate access, this home combines location, value, and opportunity. This is one you won't want to miss!
For sale
Price cut: $15K (8/19)
$335,000
1424 Ramsey Rd, Norfolk, VA 23503
3beds
1,550sqft
Single Family Residence
Built in 1955
-- sqft lot
$332,600 Zestimate®
$216/sqft
$-- HOA
What's special
Cozy fireplaceStorage shedSpacious lotBright living spacesOversized backyardComfortable single-level living
- 73 days
- 429
- 20
Zillow last checked:
Listing updated:
Listed by:
Candace Cosby,
Keller Williams Coastal Virginia Chesapeake 757-361-0106
Source: REIN Inc.,MLS#: 10642640
Facts & features
Interior
Bedrooms & bathrooms
- Bedrooms: 3
- Bathrooms: 1
- Full bathrooms: 1
Rooms
- Room types: 1st Floor BR, 1st Floor Primary BR, Attic, Breakfast Area, Utility Room
Primary bedroom
- Level: First
Heating
- Forced Air, Natural Gas
Cooling
- Central Air
Appliances
- Included: Microwave, Electric Range, Refrigerator, Gas Water Heater
- Laundry: Dryer Hookup, Washer Hookup
Features
- Ceiling Fan(s), Entrance Foyer
- Flooring: Carpet, Ceramic Tile, Wood
- Basement: Crawl Space
- Attic: Scuttle
- Number of fireplaces: 1
- Fireplace features: Wood Burning
Interior area
- Total interior livable area: 1,550 sqft
Property
Parking
- Total spaces: 2
- Parking features: 2 Space, Driveway, On Street
- Has uncovered spaces: Yes
Features
- Levels: One
- Stories: 1
- Patio & porch: Patio, Porch
- Pool features: In Ground
- Fencing: Back Yard,Full,Privacy,Fenced
- Waterfront features: Not Waterfront
Details
- Parcel number: 41512600
- Zoning: R-6
- Other equipment: Pump
Construction
Type & style
- Home type: SingleFamily
- Architectural style: Ranch
- Property subtype: Single Family Residence
Materials
- Aluminum Siding
- Roof: Asphalt Shingle
Condition
- New construction: No
- Year built: 1955
Utilities & green energy
- Sewer: City/County
- Water: City/County, Well
Community & HOA
Community
- Subdivision: Brookfield Park
HOA
- Has HOA: No
Location
- Region: Norfolk
Financial & listing details
- Price per square foot: $216/sqft
- Tax assessed value: $253,700
- Annual tax amount: $3,121
- Date on market: 7/3/2026
Estimated market value
$332,600
$316,000 - $349,000
$2,867/mo
Price history
Price history is unavailable.
Public tax history
| Year | Property taxes | Tax assessment |
|---|---|---|
| 2025 | $3,121 +4.4% | $253,700 +4.4% |
| 2024 | $2,990 +4.4% | $243,100 +6.1% |
| 2023 | $2,864 +3.3% | $229,100 +3.3% |
| 2022 | $2,773 +17.5% | $221,800 +17.5% |
| 2021 | $2,359 +7.3% | $188,700 +7.3% |
| 2020 | $2,199 +1.7% | $175,900 +1.7% |
| 2019 | $2,161 +1.1% | $172,900 +1.1% |
| 2018 | $2,138 +10.2% | $171,000 +1.4% |
| 2017 | $1,939 | $168,600 -5.8% |
| 2016 | $1,939 -5.1% | $178,900 |
| 2015 | $2,042 | $178,900 |
| 2014 | $2,042 | $178,900 |
| 2013 | -- | $178,900 |
| 2012 | -- | $178,900 -6.5% |
| 2011 | -- | $191,400 -4.3% |
| 2010 | -- | $200,000 -0.8% |
| 2009 | -- | $201,700 |
| 2008 | -- | $201,700 +1.1% |
| 2007 | -- | $199,600 +9.1% |
| 2006 | -- | $183,000 +29.7% |
| 2005 | -- | $141,100 +3.8% |
| 2004 | -- | $135,900 +16.4% |
| 2003 | -- | $116,800 +7.5% |
| 2002 | -- | $108,700 +2.9% |
| 2001 | -- | $105,600 +3.1% |
| 2000 | -- | $102,460 |
Find assessor info on the county website
Monthly payment
Est. payment
Payment breakdown
Explore the cost of this home by adjusting the details. Changes won't be saved.Climate risks
Neighborhood: Bayview Beach
Nearby schools
Schools provided by the listing agent
- Elementary: Ingleside Elementary School
- Middle: Northside Middle School
- High: Norview
Source: REIN Inc.. This data may not be complete. We recommend contacting the local school district to confirm school assignments for this home.
Similar homes
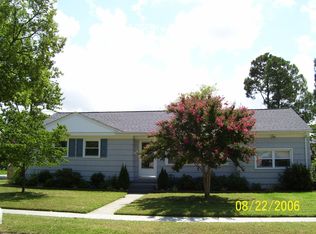
- $350,0004 bd2 ba1.7k sqft1646 Croyden Rd, Norfolk, VA 23503For Sale
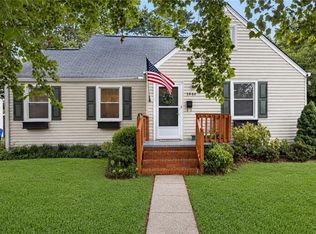 MLS ID #10649012, Melissa L'Hoste. REIN Inc.
 - $360,0003 bd1 ba1.3k sqft9323 Morwin St, Norfolk, VA 23503For Sale
 MLS ID #10649189, Kim Elliot. REIN Inc.
 - $300,0003 bd1 ba1k sqft2225 Helsley Ave, Norfolk, VA 23518For Sale
 MLS ID #10652965, Elizabeth Abrams. REIN Inc.
 - $389,0004 bd1 ba1.5k sqft9525 Willow Ter, Norfolk, VA 23503For Sale
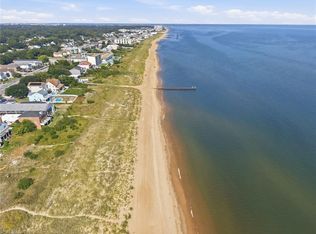 MLS ID #10652162, Craig Boyer. REIN Inc.
