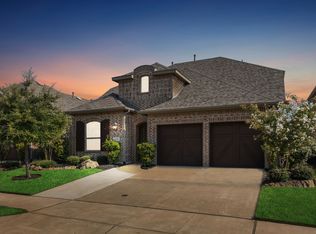
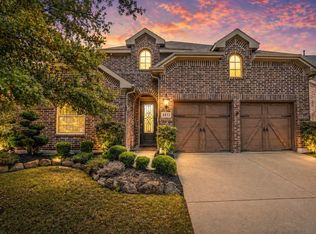
Exceptional Perry Home in highly rated Prosper ISD. The home offers 4 bedrooms, 3.5 bathrooms and approx. 2,981 square feet of refined living space, thoughtfully designed on a one-story, split-bedroom floor plan that balances openness with privacy. An extended entry sets a graceful tone, leading into the heart of the home where the open-concept family room, kitchen and dining area come together seamlessly. The family room is anchored by a wood-mantel fireplace and framed by a dramatic wall of windows, bathing the space in natural light and creating an inviting backdrop for everyday living and entertaining. The kitchen is both stylish and functional, featuring a large center island with built-in seating, generous counter space, large pantry and effortless flow into the dining area. Just off the family room, a game room with French doors offers space a media room or home office. Tucked away for privacy, the primary suite is a true retreat, with a spa-inspired bath featuring dual vanities, garden tub, separate glass-enclosed shower, and two oversized walk-in closets. Secondary bedrooms are thoughtfully arranged in a split bedroom format, while high ceilings, expansive windows and abundant closet space enhance the home’s light-filled design. Step outside to the extended covered patio, perfect for relaxing or hosting guests. Additional highlights include a mudroom conveniently located off the three-car garage, offering both function and organization. Located in the Lilyana community, residents enjoy a lifestyle rich in amenities, including miles of scenic walking and biking trails, a resort-style swimming pools, sport courts, pavilions, an outdoor kitchen multiple neighborhood parks and onsite elementary school. Lilyana offers easy access to premier shopping, dining and entertainment in Frisco, Plano, Allen, and McKinney, while continuing to grow as a vibrant and connected community. This home delivers timeless design, quality craftsmanship, and an exceptional lifestyle.
Sold
Price Unknown
1424 Red Rose Trl, Prosper, TX 75078
4beds
2,981sqft
Single Family Residence
Built in 2021
7,405.2 Square Feet Lot
$574,500 Zestimate®
$--/sqft
$3,623 Estimated rent
Home value
$574,500
$546,000 - $609,000
$3,623/mo
Zestimate® history
Owner options
List your home for rent
$3,623/mo
Rent Zestimate®
Find your next renter with Zillow Rental Manager. Plus, with online applications, you can quickly screen prospective tenants – for free.
$3,623/mo
Rent Zestimate®
Refinance and save
$1,095/mo
Est. payment
Refinancing to a lower rate could help reduce your monthly payments and save thousands over the life of the loan.
$1,095/mo
Est. payment
Explore your selling options
Work with a Zillow partner agent
Leverage their expertise and Zillow's premium Showcase listings to get your home seen by more buyers.
Get startedList with your own agent
Get your home in front of millions of buyers by listing it on Zillow.
Learn how to do itSell it yourself
Take full control of how buyers see your home on Zillow by listing For Sale by Owner (FSBO).
List your homeWhat's special
High ceilingsExpansive windowsOne-story split-bedroom floor planThree-car garageTwo oversized walk-in closetsGenerous counter spaceAbundant closet space
Zillow last checked:
Listing updated:
Listed by:
Terri Egstad 0539311 972-338-5441,
Pinnacle Realty Advisors 972-338-5441
Bought with:
Stacey Feltman
Ebby Halliday Realtors
Source: NTREIS,MLS#: 21148850
Facts & features
Interior
Bedrooms & bathrooms
- Bedrooms: 4
- Bathrooms: 4
- Full bathrooms: 3
- 1/2 bathrooms: 1
Primary bedroom
- Features: Ceiling Fan(s), En Suite Bathroom, Walk-In Closet(s)
- Level: First
- Dimensions: 19 x 13
Bedroom
- Level: First
- Dimensions: 13 x 11
Bedroom
- Features: Split Bedrooms, Walk-In Closet(s)
- Level: First
- Dimensions: 13 x 11
Bedroom
- Features: Split Bedrooms, Walk-In Closet(s)
- Level: First
- Dimensions: 12 x 11
Primary bathroom
- Features: Built-in Features, Double Vanity, En Suite Bathroom, Granite Counters, Garden Tub/Roman Tub, Linen Closet, Separate Shower
- Level: First
- Dimensions: 16 x 13
Bonus room
- Level: First
- Dimensions: 20 x 12
Breakfast room nook
- Features: Eat-in Kitchen
- Level: First
- Dimensions: 11 x 12
Kitchen
- Features: Breakfast Bar, Built-in Features, Granite Counters, Kitchen Island, Pantry, Stone Counters, Walk-In Pantry
- Level: First
- Dimensions: 22 x 11
Living room
- Features: Ceiling Fan(s), Fireplace
- Level: First
- Dimensions: 39 x 17
Utility room
- Features: Built-in Features, Linen Closet, Utility Room
- Level: First
- Dimensions: 6 x 8
Heating
- Central
Cooling
- Central Air, Ceiling Fan(s), Electric
Appliances
- Included: Dishwasher, Electric Oven, Gas Cooktop, Disposal, Microwave
- Laundry: Washer Hookup, Dryer Hookup, Laundry in Utility Room
Features
- Chandelier, Decorative/Designer Lighting Fixtures, Eat-in Kitchen, Granite Counters, High Speed Internet, Kitchen Island
- Flooring: Carpet, Ceramic Tile
- Windows: Window Coverings
- Has basement: No
- Number of fireplaces: 1
- Fireplace features: Glass Doors, Gas Log, Living Room
Interior area
- Total interior livable area: 2,981 sqft
Property
Parking
- Total spaces: 3
- Parking features: Door-Multi, Door-Single, Driveway, Garage Faces Front, Garage
- Attached garage spaces: 3
- Has uncovered spaces: Yes
Features
- Levels: One
- Stories: 1
- Patio & porch: Covered, Front Porch, Patio
- Exterior features: Rain Gutters
- Pool features: None, Community
- Fencing: Back Yard,Wood
Lot
- Size: 7,405 sqft
- Features: Interior Lot, Landscaped, Few Trees
Details
- Parcel number: R1122000E02001
Construction
Type & style
- Home type: SingleFamily
- Architectural style: Traditional,Detached
- Property subtype: Single Family Residence
Materials
- Brick
- Foundation: Slab
- Roof: Composition,Shingle
Condition
- Year built: 2021
Utilities & green energy
- Sewer: Public Sewer
- Water: Public
- Utilities for property: Cable Available, Sewer Available, Water Available
Community & neighborhood
Security
- Security features: Smoke Detector(s)
Community
- Community features: Curbs, Fishing, Playground, Park, Pickleball, Pool, Sidewalks, Trails/Paths
Location
- Region: Prosper
- Subdivision: Lilyana Ph 1
HOA & financial
HOA
- Has HOA: Yes
- HOA fee: $1,095 semi-annually
- Services included: All Facilities, Association Management
- Association name: First Service Residential
- Association phone: 214-803-2408
Other
Other facts
- Listing terms: Cash,Conventional,FHA,VA Loan
Price history
| Date | Event | Price |
|---|---|---|
| 3/5/2026 | Sold | -- |
Source: NTREIS #21148850 Report a problem | ||
| 3/4/2026 | Pending sale | $599,000$201/sqft |
Source: NTREIS #21148850 Report a problem | ||
| 2/14/2026 | Contingent | $599,000$201/sqft |
Source: NTREIS #21148850 Report a problem | ||
| 1/13/2026 | Listed for sale | $599,000+12.6%$201/sqft |
Source: NTREIS #21148850 Report a problem | ||
| 5/27/2021 | Sold | -- |
Source: Agent Provided Report a problem | ||
| 1/14/2021 | Listing removed | -- |
Source:  NTREIS Report a problem NTREIS Report a problem | ||
| 12/14/2020 | Pending sale | $531,900$178/sqft |
Source: Britton Homes #14482307 Report a problem | ||
| 12/7/2020 | Listed for sale | $531,900$178/sqft |
Source: Britton Homes #14482307 Report a problem | ||
Public tax history
| Year | Property taxes | Tax assessment |
|---|---|---|
| 2025 | $13,737 -6.1% | $703,129 +0.1% |
| 2024 | $14,637 -1.4% | $702,436 +0.7% |
| 2023 | $14,840 -5.4% | $697,213 +10% |
| 2022 | $15,687 +360.1% | $633,830 +755.4% |
| 2021 | $3,410 +1.2% | $74,100 |
| 2020 | $3,369 -4.9% | $74,100 -5% |
| 2019 | $3,540 -5.5% | $78,000 -1.3% |
| 2018 | $3,745 | $79,000 +38.6% |
| 2017 | -- | $57,000 |
Find assessor info on the county website
Neighborhood: Lilyana
Nearby schools
GreatSchools rating
- 10/10Lilyana Elementary SchoolGrades: PK-5Distance: 0.3 mi
- 10/10Lorene Rogers Middle SchoolGrades: 6-8Distance: 2.9 mi
- 7/10Walnut Grove High SchoolGrades: 9-12Distance: 2.4 mi
Schools provided by the listing agent
- Elementary: Lilyana
- Middle: Reynolds
- High: Prosper
- District: Prosper ISD
Source: NTREIS. This data may not be complete. We recommend contacting the local school district to confirm school assignments for this home.
Get a cash offer in 3 minutes
Find out how much your home could sell for in as little as 3 minutes with a no-obligation cash offer.
Estimated market value
$574,500
Get a cash offer in 3 minutes
Find out how much your home could sell for in as little as 3 minutes with a no-obligation cash offer.
Estimated market value
$574,500
- Texas
- Collin County
- Celina
- 75078
- Lilyana
- 1424 Red Rose Trl
Nearby cities
Nearby neighborhoods
Nearby zip codes
Other Celina Topics
