SUPER CUTE TWO-STORY HALF of a DUPLEX offering a fantastic opportunity for a FIRST-TIME HOME BUYER, someone looking to DOWNSIZE, or an INVESTOR looking for excellent rental potential! Originally owner-occupied and later used as a rental, this home offers 2 BEDROOMS, 2.1 BATHROOMS, and a spacious LOFT that many homeowners in the community have converted into a 3rd BEDROOM. The GREAT MASTER SUITE features a VAULTED CEILING, large WALK-IN CLOSET, and its own PRIVATE BATHROOM. The second floor also offers a FULL GUEST BATHROOM, while a convenient HALF BATH is located on the main floor right off the living room. Step outside to enjoy a LARGE PATIO and FENCED-IN YARD, while a 1-CAR ATTACHED GARAGE completes the home. Located in the desirable MISTY CREEK community, residents enjoy a relaxing lifestyle with wonderful neighborhood amenities including a POOL, CLUBHOUSE, TENNIS COURTS, VOLLEYBALL COURTS, scenic POND with PICNIC AREA, WALKING TRAILS, and even a charming LITTLE FREE COMMUNITY LIBRARY. PRICED SLIGHTLY BELOW MARKET as the home needs some TLC and is being SOLD AS-IS. However, the SELLER IS OPEN TO COMPLETING REPAIRS if required by the buyer's lender. For investors, similar rental potential is approximately $1,950-$2,150 per month depending on the level of upgrades. You're not just buying a property, YOU'RE BUYING A LIFESTYLE! LAKEWOOD TRAILS OF MINOOKA has SOOOO MUCH TO OFFER, all while being conveniently located only minutes from I-80!
Contingent
$225,000
1424 Red Top Ln, Minooka, IL 60447
2beds
1,220sqft
Duplex, Single Family Residence
Built in 2003
-- sqft lot
$-- Zestimate®
$184/sqft
$46/mo HOA
What's special
Spacious loftFenced-in yardPrivate bathroomFull guest bathroomVaulted ceilingLarge patioLarge walk-in closet
- --
- 270
- views
- 13
- saves
Likely to sell faster than
Zillow last checked:
Listing updated:
Listed by:
Irina Allison 708-408-4934,
Allison Towne Realty, Inc.
Source: MRED as distributed by MLS GRID,MLS#: 12735381
Facts & features
Interior
Bedrooms & bathrooms
- Bedrooms: 2
- Bathrooms: 3
- Full bathrooms: 2
- 1/2 bathrooms: 1
Rooms
- Room types: Loft, Walk In Closet, Foyer
Primary bedroom
- Features: Flooring (Carpet), Bathroom (Full)
- Level: Second
- Area: 169 Square Feet
- Dimensions: 13X13
Bedroom 2
- Features: Flooring (Carpet)
- Level: Second
- Area: 130 Square Feet
- Dimensions: 10X13
Dining room
- Features: Flooring (Wood Laminate)
- Level: Main
- Area: 81 Square Feet
- Dimensions: 9X9
Foyer
- Features: Flooring (Wood Laminate)
- Level: Main
- Area: 54 Square Feet
- Dimensions: 6X9
Kitchen
- Features: Kitchen (Eating Area-Table Space, Galley), Flooring (Wood Laminate)
- Level: Main
- Area: 72 Square Feet
- Dimensions: 8X9
Laundry
- Features: Flooring (Vinyl)
- Level: Main
- Area: 108 Square Feet
- Dimensions: 12X9
Living room
- Features: Flooring (Wood Laminate)
- Level: Main
- Area: 156 Square Feet
- Dimensions: 13X12
Loft
- Features: Flooring (Carpet)
- Level: Second
- Area: 221 Square Feet
- Dimensions: 13X17
Walk in closet
- Features: Flooring (Carpet)
- Level: Second
- Area: 50 Square Feet
- Dimensions: 10X5
Heating
- Natural Gas, Forced Air
Cooling
- Central Air
Appliances
- Included: Range, Microwave, Dishwasher, Washer, Dryer
- Laundry: In Unit
Features
- Vaulted Ceiling(s)
- Basement: None
- Common walls with other units/homes: End Unit
Interior area
- Total structure area: 1,220
- Total interior livable area: 1,220 sqft
Property
Parking
- Total spaces: 1
- Parking features: Yes, Attached, Garage
- Attached garage spaces: 1
Accessibility
- Accessibility features: No Disability Access
Lot
- Size: 4,107 Square Feet
- Dimensions: 37x111
Details
- Parcel number: 0313154024
- Special conditions: None
Construction
Type & style
- Home type: MultiFamily
- Property subtype: Duplex, Single Family Residence
Materials
- Vinyl Siding
- Foundation: Concrete Perimeter
Condition
- New construction: No
- Year built: 2003
Utilities & green energy
- Sewer: Public Sewer
- Water: Public
Community & HOA
Community
- Subdivision: Lakewood Trails
HOA
- Has HOA: Yes
- Services included: Insurance, Clubhouse, Pool, Other
- HOA fee: $139 quarterly
Location
- Region: Minooka
Financial & listing details
- Price per square foot: $184/sqft
- Tax assessed value: $167,868
- Annual tax amount: $4,520
- Date on market: 8/17/2026
- Ownership: Fee Simple w/ HO Assn.
Estimated market value
Not available
Estimated sales range
Not available
Not available
Price history
| Date | Event | Price |
|---|---|---|
| 11/30/2022 | Listing removed | -- |
Source: Zillow Rental Network Premium Report a problem | ||
| 10/24/2022 | Listed for rent | $1,800+24.1%$1/sqft |
Source: Zillow Rental Manager Report a problem | ||
| 9/22/2020 | Listing removed | $1,450$1/sqft |
Source: Futurevision Inc. #10858506 Report a problem | ||
| 9/16/2020 | Listed for rent | $1,450+3.6%$1/sqft |
Source: Futurevision Inc. #10858506 Report a problem | ||
| 1/29/2020 | Listing removed | $1,400$1/sqft |
Source: Future Vision Property Management Report a problem | ||
| 11/22/2019 | Price change | $1,400-8.2%$1/sqft |
Source: Future Vision Property Management Report a problem | ||
| 10/11/2019 | Listed for rent | $1,525+5.2%$1/sqft |
Source: Future Vision Property Management Report a problem | ||
| 2/26/2019 | Sold | $140,000+8.5%$115/sqft |
Source: Public Record Report a problem | ||
| 1/21/2019 | Listing removed | $1,450$1/sqft |
Source: Future Vision Property Management Report a problem | ||
| 12/17/2018 | Listed for rent | $1,450$1/sqft |
Source: Future Vision Property Management Report a problem | ||
| 8/26/2016 | Sold | $129,000-0.7%$106/sqft |
Source:  MRED as distributed by MLS GRID #09273907 Report a problem MRED as distributed by MLS GRID #09273907 Report a problem | ||
| 7/7/2016 | Pending sale | $129,900$106/sqft |
Source: RE/MAX Ultimate Professionals #09273907 Report a problem | ||
| 7/1/2016 | Listed for sale | $129,900$106/sqft |
Source: RE/MAX Ultimate Professionals #09273907 Report a problem | ||
Public tax history
| Year | Property taxes | Tax assessment |
|---|---|---|
| 2024 | $4,380 +8.1% | $55,956 +9.7% |
| 2023 | $4,051 +6.5% | $51,004 +7.6% |
| 2022 | $3,804 +4% | $47,423 +5.6% |
| 2021 | $3,657 +2.2% | $44,891 +4.5% |
| 2020 | $3,579 | $42,942 +8% |
| 2019 | -- | $39,761 +3.8% |
| 2018 | $2,831 | $38,298 +4.7% |
| 2017 | $2,831 +3.5% | $36,572 +6.5% |
| 2016 | $2,735 -5.1% | $34,330 +10% |
| 2015 | $2,883 +16.2% | $31,206 +4% |
| 2014 | $2,481 | $30,006 -1.3% |
| 2013 | $2,481 | $30,410 -7.6% |
| 2012 | -- | $32,910 -20.4% |
| 2009 | $3,208 | $41,370 |
Find assessor info on the county website
Monthly payment
Est. payment
Payment breakdown
Explore the cost of this home by adjusting the details. Changes won't be saved.Climate risks
Neighborhood: 60447
Nearby schools
Schools provided by the listing agent
- High: Minooka Community High School
- District: 201
Source: MRED as distributed by MLS GRID. This data may not be complete. We recommend contacting the local school district to confirm school assignments for this home.

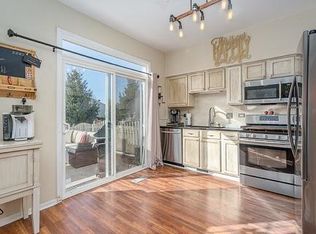
Similar homes
- $240,0003 bd1 ba1.3k sqft314 Wabena Ave, Minooka, IL 60447New
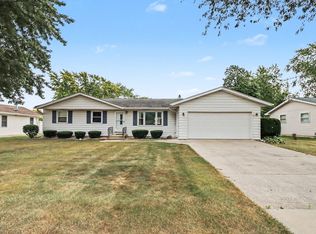 MLS ID #12757985, Lori Lakota, Coldwell Banker Real Estate Group. MRED as distributed by MLS GRID
 - $327,5003 bd3 ba1.7k sqft617 Briarcliff Dr, Minooka, IL 60447Active
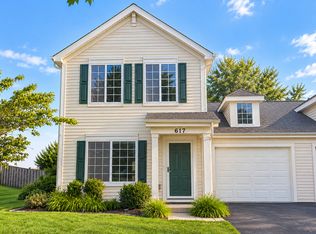 MLS ID #12746068, Daisy Grippo, Coldwell Banker Real Estate Group. MRED as distributed by MLS GRID
 - $304,9003 bd3 ba1.6k sqft304 Grande Dr Unit B, Minooka, IL 60447Active
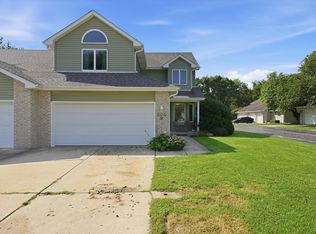 MLS ID #12739753, Michael Clendenning, RE/MAX 10. MRED as distributed by MLS GRID
 - $273,0003 bd3 ba1.6k sqft1313 Burns Ln, Minooka, IL 60447Active
 MLS ID #12650003, Jennifer Wilde, Goggin Real Estate LLC. MRED as distributed by MLS GRID
