Skip main navigation
Closed
  • $1,012,500

    1424 Ridgeway Dr NW, Acworth, GA 30102

    5beds
    3,380sqft
    Single Family Residence, Residential
    Built in 1968
    2.5 Acres Lot
    $859,700 Zestimate®
    $300/sqft
    $2,844 Estimated rent

    Home value

    $859,700

    $817,000 - $903,000

    $2,844/mo

    Zestimate® history
    Loading
    Loading...

    Owner options

    List your home for rent

    $2,844/mo

    Rent Zestimate®

    Find your next renter with Zillow Rental Manager. Plus, with online applications, you can quickly screen prospective tenants – for free.

    Learn more

    $2,844/mo

    Rent Zestimate®

    Refinance and save

    $6,082/mo

    Est. payment

    Refinancing to a lower rate could help reduce your monthly payments and save thousands over the life of the loan.

    See today's rates

    $6,082/mo

    Est. payment

    Explore your selling options

    Work with a Zillow partner agent

    Leverage their expertise and Zillow's premium Showcase listings to get your home seen by more buyers.

    Get started

    List with your own agent

    Get your home in front of millions of buyers by listing it on Zillow.

    Learn how to do it

    Sell it yourself

    Take full control of how buyers see your home on Zillow by listing For Sale by Owner (FSBO).

    List your home

    What's special

    Fenced front yardFully remodeled kitchenMultiple peaceful vistasUpdated appliancesProfessional landscapingSurrounded by mature hardwoodsWood countertops
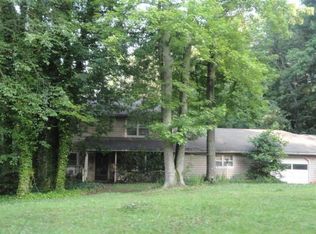
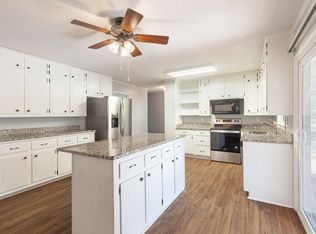
    Rare opportunity to own a true lakefront retreat on over two private acres, featuring more than 300 feet of shoreline and a dock perfect for fishing or launching your kayak or small boat. Surrounded by mature hardwoods, the property offers multiple peaceful vistas to relax and take in breathtaking sunset views across the water. The setting is incredibly private and serene with a perfect blend of sun and shade filtering through the trees—creating a calm natural backdrop that makes every day feel more relaxed and connected to the outdoors. Located in a quiet, well-established neighborhood, this beautifully updated brick ranch blends timeless character with high-end upgrades. The current owners completed an extensive renovation since 2020, thoughtfully opening up walls to create a bright airy layout where the kitchen, sunroom, living room and dining room all connect seamlessly—creating a natural gathering space that lives as beautifully as it entertains. The fully remodeled kitchen showcases custom cabinetry, marble countertops, a farmhouse sink, updated appliances and under-mount lighting. The expanded pantry space extends far beyond a traditional setup—functioning as a versatile keeping room, office area and laundry space, complete with wood countertops, built-ins and a second refrigerator. The main-level owner’s suite is thoughtfully positioned for convenience and functionality. The ensuite bath features marble countertops, a gorgeous tiled shower and high-end lighting. The home also includes four additional guest bedrooms and two full guest bathrooms, with all bathrooms throughout the home having been completely renovated with upscale finishes. A stunning sunroom overlooks the backyard and captures peaceful lake views, offering a light-filled space to unwind while enjoying the beauty of the outdoors no matter the time of year. Throughout the home, you’ll find beautiful 5” white oak hardwood floors and updated doors and windows that enhance natural light and frame the surrounding landscape. Major system and exterior improvements completed in 2020 include a new roof, a new HVAC system, new water heater, new garage doors and openers, full exterior painting, professional landscaping and a fenced front yard. A new deck provides the perfect setting for outdoor dining or simply enjoying the tranquil lake views. For the car enthusiast or hobbyist, the detached garage is a standout feature—accommodating up to four vehicles while also offering ample space for a workshop, storage or project area. Whether it’s a car collection, woodworking or a dedicated creative space, this setup provides flexibility rarely found. Above the garage, a heated and cooled finished bonus room adds even more livable space and flexibility for a game room, office or private retreat. In addition, the main house includes a two-car garage. This is a special opportunity to own a beautifully renovated lakefront home with acreage, privacy and captivating views—where the surroundings, updates and lifestyle come together to create something truly exceptional. Additional photos of the home and land will be added in the next several weeks. Contact Jarrett to learn more and to be notified the moment the home goes live.

    Zillow last checked:

    Listing updated:

    Listed by:

    JARRETT BENSON,

    Keller Williams Realty Partners 678-494-0644

    Bought with:

    Kelly Anderson, 345664

    Engel & Volkers Atlanta

    Source: FMLS GA,MLS#: 7744469MLS Logo

    Facts & features

    Interior

    Bedrooms & bathrooms
    • Bedrooms: 5
    • Bathrooms: 3
    • Full bathrooms: 3
    • Main level bathrooms: 3
    • Main level bedrooms: 5
    Rooms
    • Room types: Bonus Room, Computer Room, Family Room, Workshop
    Primary bedroom
    • Features: Master on Main
    • Level: Master on Main
    Bedroom
    • Features: Master on Main
    Primary bathroom
    • Features: Double Vanity, Shower Only
    Dining room
    • Features: Seats 12+, Separate Dining Room
    Kitchen
    • Features: Cabinets White, Keeping Room, Kitchen Island, Pantry Walk-In, Stone Counters, View to Family Room
    Heating
    • Natural Gas, Zoned
    Cooling
    • Ceiling Fan(s), Central Air, Electric, Zoned
    Appliances
    • Included: Dishwasher, Gas Oven, Gas Range, Gas Water Heater, Microwave, Refrigerator
    • Laundry: In Kitchen, Laundry Room, Main Level
    Features
    • Bookcases, Double Vanity, Entrance Foyer, High Ceilings 9 ft Main, High Speed Internet, His and Hers Closets
    • Flooring: Carpet, Ceramic Tile, Hardwood
    • Windows: Insulated Windows
    • Basement: Boat Door
    • Number of fireplaces: 1
    • Fireplace features: Living Room, Masonry
    • Common walls with other units/homes: No Common Walls
    Interior area
    • Total structure area: 3,380
    • Total interior livable area: 3,380 sqft
    • Finished area above ground: 3,380

    Property

    Parking
    • Total spaces: 4
    • Parking features: Drive Under Main Level, Garage, Garage Door Opener, Garage Faces Side, Parking Pad, Storage
    • Attached garage spaces: 4
    • Has uncovered spaces: Yes
    Accessibility
    • Accessibility features: None
    Features
    • Levels: Two
    • Stories: 2
    • Patio & porch: Deck
    • Exterior features: Storage, Other Dock
    • Pool features: None
    • Spa features: None
    • Fencing: Front Yard,Wood
    • Has view: Yes
    • View description: Lake
    • Has water view: Yes
    • Water view: Lake
    • Waterfront features: Lake Front
    • Body of water: None
    • Frontage length: Waterfrontage Length(200)
    Lot
    • Size: 2.5 Acres
    • Dimensions: 200 X 400
    • Features: Back Yard, Front Yard, Landscaped, Wooded
    Details
    • Additional structures: Carriage House, Workshop
    • Parcel number: 20001700220
    • Other equipment: None
    • Horse amenities: None

    Construction

    Type & style
    • Home type: SingleFamily
    • Architectural style: Ranch,Traditional
    • Property subtype: Single Family Residence, Residential
    Materials
    • Brick 4 Sides
    • Foundation: None
    • Roof: Composition,Shingle
    Condition
    • Updated/Remodeled
    • New construction: No
    • Year built: 1968

    Utilities & green energy

    • Electric: 220 Volts
    • Sewer: Septic Tank
    • Water: Public
    • Utilities for property: Cable Available, Electricity Available, Natural Gas Available, Phone Available, Water Available
    Green energy
    • Energy efficient items: Insulation, Windows
    • Energy generation: None

    Community & HOA

    Community
    • Features: Fishing, Lake
    • Security: Security System Owned, Smoke Detector(s)
    • Subdivision: Clearwater Estates
    HOA
    • Has HOA: No
    • HOA phone: 404-247-5326
    Location
    • Region: Acworth

    Financial & listing details

    • Price per square foot: $300/sqft
    • Tax assessed value: $593,110
    • Annual tax amount: $6,161
    • Date on market: 4/15/2026
    • Cumulative days on market: 4 days
    • Listing terms: Cash,Conventional,FHA,VA Loan
    • Ownership: Fee Simple
    • Electric utility on property: Yes
    • Road surface type: Asphalt

    Price history

    DateEventPrice
    5/18/2026Sold$1,012,500+17.1%$300/sqft
    Source: FMLS GA #7744469 Report a problem
    4/27/2026Pending sale$865,000$256/sqft
    Source: FMLS GA #7744469 Report a problem
    4/15/2026Listed for sale$865,000+88%$256/sqft
    Source: FMLS GA #7744469 Report a problem
    9/16/2020Sold$460,000-7.8%$136/sqft
    Source: FMLS GA #6756896 Report a problem
    9/5/2020Pending sale$499,000$148/sqft
    Source: Maximum One Greater Atlanta Realtors #6756896 Report a problem
    8/17/2020Price change$499,000-14%$148/sqft
    Source: Maximum One Greater Atlanta Realtors #6756896 Report a problem
    7/24/2020Listed for sale$579,900$172/sqft
    Source: Maximum One Greater Atlanta Realtors #6756896 Report a problem

    Public tax history

    YearProperty taxesTax assessment
    2024$6,166 +42.4%$237,244 +33.6%
    2023$4,330 -6.6%$177,620 +16.3%
    2022$4,634 $152,696
    2021$4,634 $152,696
    2020$4,634 +28.2%$152,696 +28.2%
    2019$3,615 $119,124
    2018$3,615 $119,124 +5.6%
    2017$3,615 +317.7%$112,776
    2016$866 -7.3%$112,776 -2.7%
    2015$934 -1.6%$115,924
    2014$949 -1.6%$115,924
    2013$964 -1.6%$115,924
    2012$979 $115,924
    2011$979 +16.6%$115,924
    2010$840 -8.9%$115,924 -20.2%
    2009$922 +26%$145,320 +51.2%
    2006$732 -1.3%$96,108
    2005$742 $96,108
    2004$742 +4.5%$96,108 +11.8%
    2003$710 -0.1%$85,949
    2002$711 -5.2%$85,949
    2001$750 -3.1%$85,949
    2000$774 $85,949
    Find assessor info on the county website

    Neighborhood: 30102

    Nearby schools

    GreatSchools rating
    Schools provided by the listing agent
    • Elementary: Pitner
    • Middle: Palmer
    • High: Kell

    Source: FMLS GA. This data may not be complete. We recommend contacting the local school district to confirm school assignments for this home.

    Get a cash offer in 3 minutes
    Find out how much your home could sell for in as little as 3 minutes with a no-obligation cash offer.
    Estimated market value
    $859,700
    Get a cash offer in 3 minutes
    Find out how much your home could sell for in as little as 3 minutes with a no-obligation cash offer.
    Estimated market value
    $859,700