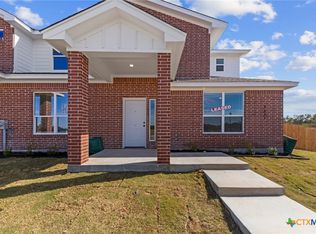
Modern, move-in ready, and designed for easy living—welcome to 1424 Rita Blanca Court in Temple! Built in 2025, this beautifully designed 3-bedroom, 2.5-bath townhome offers the style of a newer home with a functional layout and private outdoor space that's hard to find. Step inside to a bright, open-concept living area where the kitchen, dining, and living spaces flow together effortlessly. The kitchen features custom cabinetry, a center island, pantry, and plenty of workspace, creating an inviting centerpiece for everyday meals, entertaining friends, or simply relaxing at home. Upstairs, the spacious primary suite provides a private retreat complete with a walk-in closet, dual vanity, and separate shower. Two additional bedrooms offer flexibility for family, guests, a home office, or hobby space, while the conveniently located upstairs laundry helps make everyday routines easier. Outside, enjoy your own fully fenced backyard and covered patio—perfect for morning coffee, weekend cookouts, pets, or unwinding at the end of the day. An attached garage, sprinkler system, smart thermostat, and modern construction add even more everyday convenience. Located in Temple with convenient access to shopping, dining, healthcare, schools, and major roadways, this home puts everyday necessities within easy reach while giving you a comfortable place to call your own. If you've been searching for newer construction without sacrificing private outdoor space, 1424 Rita Blanca Court deserves a closer look. Schedule your private showing today!
Active
$259,900
1424 Rita Blanca Dr, Temple, TX 76502
3beds
1,774sqft
Townhouse
Built in 2024
3,301 Square Feet Lot
$-- Zestimate®
$147/sqft
$-- HOA
What's special
Modern move-in readyAttached garagePrivate retreatPlenty of workspaceCovered patioFully fenced backyardWalk-in closet
- 22 days
- 162
- 14
Likely to sell faster than
Zillow last checked:
Listing updated:
Listed by:
Mathew Dick 888-519-7431,
eXp Realty LLC
Source: Central Texas MLS,MLS#: 622060 Originating MLS: Temple Belton Board of REALTORS
Originating MLS: Temple Belton Board of REALTORSFacts & features
Interior
Bedrooms & bathrooms
- Bedrooms: 3
- Bathrooms: 3
- Full bathrooms: 2
- 1/2 bathrooms: 1
Heating
- Electric
Cooling
- Electric, 1 Unit
Appliances
- Included: Dishwasher, Electric Cooktop, Exhaust Fan, Electric Range, Electric Water Heater, Disposal, Microwave, Range Hood, Water Heater, Some Electric Appliances, Cooktop
- Laundry: Washer Hookup, Electric Dryer Hookup, Upper Level
Features
- All Bedrooms Up, Built-in Features, Ceiling Fan(s), Double Vanity, Granite Counters, Open Floorplan, Pantry, Recessed Lighting, Shower Only, Separate Shower, Smart Thermostat, Tub Shower, Upper Level Primary, Walk-In Closet(s), Window Treatments, Custom Cabinets, Eat-in Kitchen, Kitchen Island
- Flooring: Carpet, Luxury Vinyl Plank, Tile
- Windows: Window Treatments
- Attic: Access Only
- Has fireplace: No
- Fireplace features: None
Interior area
- Total interior livable area: 1,774 sqft
Video & virtual tour
Property
Parking
- Total spaces: 1
- Parking features: Garage
- Garage spaces: 1
Features
- Levels: Two
- Stories: 2
- Exterior features: None
- Pool features: None
- Fencing: Back Yard,Perimeter,Wood
- Has view: Yes
- View description: None
- Body of water: None
Lot
- Size: 3,301 Square Feet
Details
- Parcel number: 512200
Construction
Type & style
- Home type: Townhouse
- Property subtype: Townhouse
Materials
- Batts Insulation, Blown-In Insulation, Board & Batten Siding, Brick, Masonry, Stone Veneer
- Foundation: Slab
- Roof: Composition,Shingle
Condition
- Resale
- Year built: 2024
Utilities & green energy
- Sewer: Public Sewer
- Water: Multiple Meters, Public
- Utilities for property: Water Available
Community & HOA
Community
- Features: None, Street Lights, Sidewalks
- Security: Smoke Detector(s)
- Subdivision: Prairie Rdg Ph III
HOA
- Has HOA: Yes
- HOA name: Prairie Ridge Temple Homeowners Association INC.
Location
- Region: Temple
Financial & listing details
- Price per square foot: $147/sqft
- Date on market: 8/10/2026
- Cumulative days on market: 22 days
- Listing agreement: Exclusive Right To Sell
- Listing terms: Cash,Conventional,FHA,VA Loan
- Road surface type: Asphalt
Estimated market value
Not available
Estimated sales range
Not available
Not available
Price history
| Date | Event | Price |
|---|---|---|
| 8/10/2026 | Listed for sale | $259,900-3.4%$147/sqft |
Source:  Central Texas MLS #622060 Report a problem Central Texas MLS #622060 Report a problem | ||
| 5/7/2026 | Listed for rent | $1,700-5.6%$1/sqft |
Source: Zillow Rentals Report a problem | ||
| 10/21/2025 | Listing removed | $269,000$152/sqft |
Source: Central Texas MLS #562014 Report a problem | ||
| 6/19/2025 | Listing removed | $1,800$1/sqft |
Source: Zillow Rentals Report a problem | ||
| 5/30/2025 | Listed for rent | $1,800$1/sqft |
Source: Zillow Rentals Report a problem | ||
| 11/8/2024 | Listed for sale | $269,000$152/sqft |
Source: Central Texas MLS #562014 Report a problem | ||
Public tax history
Tax history is unavailable.
Monthly payment
Est. payment
Payment breakdown
Explore the cost of this home by adjusting the details. Changes won't be saved.Climate risks
Neighborhood: 76502
Nearby schools
Schools provided by the listing agent
- District: Temple ISD
Source: Central Texas MLS. This data may not be complete. We recommend contacting the local school district to confirm school assignments for this home.
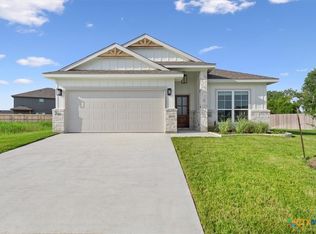
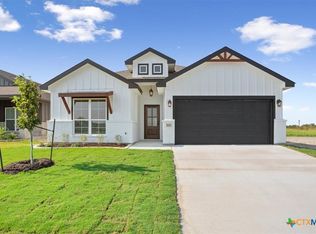
Similar homes
- $259,9003 bd3 ba1.7k sqft1404 Rita Blanca Ct, Temple, TX 76502Active
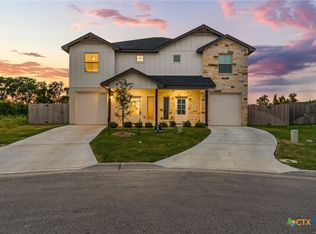
 MLS ID #622061, Mathew Dick, eXp Realty LLC. Central Texas MLS
 - $262,5004 bd2 ba1.6k sqft1526 Sideoats Ln, Temple, TX 76502Active
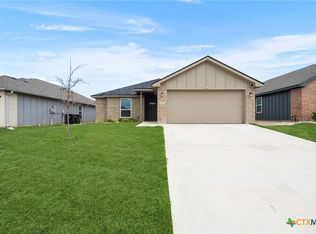 MLS ID #607455, Ryan Smith, Realty of America, LLC. Central Texas MLS
 - $250,0003 bd2 ba1.6k sqft1414 Sideoats Ln, Temple, TX 76502Active
 MLS ID #601893, Christina N. Leo, Keller Williams Realty - SW. Central Texas MLS
 - $240,0003 bd3 ba1.5k sqft4619 Kings Crossing Blvd, Temple, TX 76502Active
 MLS ID #597613, Lauren Reider-Hallmark, John Reider Properties II, Ltd. Central Texas MLS
 - $255,0003 bd2 ba1.5k sqft5804 Blackstone Dr, Temple, TX 76502ActiveMLS ID #619142, Rita B. Smith, Redfin Corporation. Central Texas MLS
- $238,0003 bd3 ba1.5k sqft4623 Kings Crossing Blvd, Temple, TX 76502ActiveMLS ID #597765, Lauren Reider-Hallmark, John Reider Properties II, Ltd. Central Texas MLS
- $238,0003 bd3 ba1.5k sqft4627 Kings Crossing Blvd, Temple, TX 76502ActiveMLS ID #597763, Lauren Reider-Hallmark, John Reider Properties II, Ltd. Central Texas MLS
- $259,0003 bd2 ba1.6k sqft1927 Delano Dr, Temple, TX 76504ActiveMLS ID #611784, Kayla Ketterman, Magnolia Realty Temple Belton. Central Texas MLS
- $289,0004 bd2 ba1.7k sqft4803 Bellfalls Ct, Temple, TX 76502ActiveMLS ID #611358, Mark Mahler, Mahler Group. Central Texas MLS
- $242,0603 bd3 ba1.4k sqft1326 Newey Cir, Temple, TX 76502ActiveCentral Texas MLS
- $312,5005 bd3 ba2.5k sqft6026 Ambrose Cir, Temple, TX 76502ActiveMLS ID #622927, Ryan Smith, Realty of America, LLC. Central Texas MLS
- $269,0004 bd2 ba2k sqft1901 Fawn Creek St, Temple, TX 76504ActiveMLS ID #617614, Sharon T. Toler, Coldwell Banker Apex, Realtors. Central Texas MLS
- $269,9003 bd2 ba1.5k sqft521 Pipe Creek Dr, Temple, TX 76502ActiveCentral Texas MLS
- $285,0004 bd2 ba1.7k sqft614 Seven Springs Dr, Temple, TX 76502ActiveCentral Texas MLS
- $294,9004 bd2 ba1.8k sqft815 Cross Dr, Temple, TX 76502ActiveMLS ID #610573, McKenna Taggart, Real Broker, LLC. Central Texas MLS
- $264,9003 bd2 ba1.5k sqft7711 Merry Oaks Cv, Temple, TX 76502ActiveMLS ID #605223, Billie Reed, Rodney Dunn Co., Inc.. Central Texas MLS
- $255,0003 bd2 ba1.3k sqft618 Seven Springs Dr, Temple, TX 76502ActiveCentral Texas MLS
- $255,0003 bd2 ba1.3k sqft709 Killam Dr, Temple, TX 76502ActiveCentral Texas MLS
- $255,0003 bd3 ba2.4k sqft8716 Starview St, Temple, TX 76502ActiveMLS ID #616351, Laura Johansson, Epique Realty LLC. Central Texas MLS
- $279,9004 bd2 ba1.6k sqft446 Pipe Creek Dr, Temple, TX 76502ActiveCentral Texas MLS
