Skip main navigation
Sold for $378,000
  • $378,000

    1424 River Ct, Front Royal, VA 22630

    4beds
    2,056sqft
    Single Family Residence
    Built in 1988
    0.29 Acres Lot
    $400,900 Zestimate®
    $184/sqft
    $2,396 Estimated rent

    Home value

    $400,900

    $381,000 - $421,000

    $2,396/mo

    Zestimate® history
    Loading
    Loading...

    Owner options

    List your home for rent

    $2,396/mo

    Rent Zestimate®

    Find your next renter with Zillow Rental Manager. Plus, with online applications, you can quickly screen prospective tenants – for free.

    Learn more

    $2,396/mo

    Rent Zestimate®

    Refinance and save

    $2,310/mo

    Est. payment

    Refinancing to a lower rate could help reduce your monthly payments and save thousands over the life of the loan.

    See today's rates

    $2,310/mo

    Est. payment

    Explore your selling options

    Work with a Zillow partner agent

    Leverage their expertise and Zillow's premium Showcase listings to get your home seen by more buyers.

    Get started

    List with your own agent

    Get your home in front of millions of buyers by listing it on Zillow.

    Learn how to do it

    Sell it yourself

    Take full control of how buyers see your home on Zillow by listing For Sale by Owner (FSBO).

    List your home

    What's special

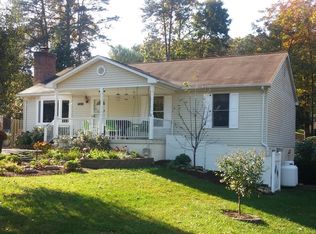
    4 bedrooms and 3 full baths under roof of this beautiful home! Two levels, with the finished lower level having a side entrance with full size French Doors to let in the natural light and provide easy access to the yard. The home sits across from the neighborhood nature trail giving ample opportunity to enjoy the scenery, take in a picnic on the picnic benches, or take the dog for a good run through nature! The home itself has been updated with stylish flooring and modernized bathrooms. The large picture windows of the Living Room faces the nature trail and the beautiful trees in the front yard. The kitchen has been updated with tile backsplash, trending flooring and has a large space for dining in. There is access to the deck from the kitchen. Three bedrooms and 2 full baths complete the upper level. The primary bedroom has new LVP flooring. The spacious and bright Great Room in the lower level features a gas fireplace, full bathroom, 4th bedroom with egress (making it a Legal Bedroom) and a large laundry with new washer and dryer/storage room. Storage Shed in the rear yard has electricity. This home is in a fantastic location for commuters yet is quiet and peaceful.

    Zillow last checked:

    Listing updated:

    Listed by:

    Brian Hagarty 703-856-6363,

    LPT Realty, LLC

    Bought with:

    Deborah Matthews, 0225056972

    ERA Oakcrest Realty, Inc.

    Source: Bright MLS,MLS#: VAWR2008770MLS Logo

    Facts & features

    Interior

    Bedrooms & bathrooms
    • Bedrooms: 4
    • Bathrooms: 3
    • Full bathrooms: 3
    • Main level bathrooms: 2
    • Main level bedrooms: 3
    Rooms
    • Room types: Living Room, Primary Bedroom, Bedroom 2, Bedroom 3, Bedroom 4, Kitchen, Laundry, Recreation Room, Bathroom 2, Bathroom 3, Primary Bathroom
    Basement
    • Area: 1000
    Heating
    • Heat Pump, Electric
    Cooling
    • Heat Pump, Electric
    Appliances
    • Included: Dishwasher, Disposal, Dryer, Oven/Range - Electric, Range Hood, Stainless Steel Appliance(s), Washer, Water Heater, Electric Water Heater
    • Laundry: Lower Level, Laundry Room
    Features
    • Attic, Combination Kitchen/Dining, Breakfast Area, Ceiling Fan(s), Entry Level Bedroom, Family Room Off Kitchen, Eat-in Kitchen, Pantry, Primary Bath(s), Bathroom - Tub Shower
    • Flooring: Laminate, Luxury Vinyl, Carpet
    • Basement: Finished,Partial,Side Entrance,Sump Pump,Walk-Out Access,Windows,Other
    • Number of fireplaces: 1
    • Fireplace features: Other
    Interior area
    • Total structure area: 2,056
    • Total interior livable area: 2,056 sqft
    • Finished area above ground: 1,056
    • Finished area below ground: 1,000

    Property

    Parking
    • Total spaces: 2
    • Parking features: Gravel, Driveway, Off Street
    • Uncovered spaces: 2
    Accessibility
    • Accessibility features: None
    Features
    • Levels: Two
    • Stories: 2
    • Patio & porch: Deck
    • Pool features: None
    Lot
    • Size: 0.29 Acres
    • Features: Cul-De-Sac, Front Yard, Landscaped, No Thru Street, Rear Yard, SideYard(s)
    Details
    • Additional structures: Above Grade, Below Grade, Outbuilding
    • Parcel number: 19I 1 6
    • Zoning: SR
    • Special conditions: Standard

    Construction

    Type & style
    • Home type: SingleFamily
    • Architectural style: Ranch/Rambler
    • Property subtype: Single Family Residence
    Materials
    • Vinyl Siding
    • Foundation: Slab
    • Roof: Asphalt
    Condition
    • Very Good
    • New construction: No
    • Year built: 1988

    Utilities & green energy

    • Sewer: Public Sewer
    • Water: Public
    • Utilities for property: Cable

    Community & HOA

    Community
    • Security: Security System
    • Subdivision: Hensel Stone Woods
    HOA
    • Has HOA: Yes
    • Amenities included: Bike Trail, Jogging Path, Picnic Area
    • Services included: Common Area Maintenance
    • HOA fee: $90 annually
    • HOA name: HENSEL STONE WOODS
    Location
    • Region: Front Royal

    Financial & listing details

    • Price per square foot: $184/sqft
    • Tax assessed value: $216,200
    • Annual tax amount: $1,416
    • Date on market: 8/8/2024
    • Listing agreement: Exclusive Right To Sell
    • Listing terms: Cash,Conventional,FHA,VA Loan,VHDA
    • Inclusions: Rear Shed
    • Ownership: Fee Simple

    Price history

    DateEventPrice
    11/6/2024Listing removed$1,200$1/sqft
    Source: Zillow Rentals Report a problem
    10/29/2024Listed for rent$1,200-14.3%$1/sqft
    Source: Zillow Rentals Report a problem
    9/9/2024Sold$378,000+0.8%$184/sqft
    Source: Bright MLS #VAWR2008770 Report a problem
    8/16/2024Pending sale$375,000$182/sqft
    Source: Bright MLS #VAWR2008770 Report a problem
    8/9/2024Contingent$375,000$182/sqft
    Source: Bright MLS #VAWR2008770 Report a problem
    8/8/2024Listed for sale$375,000$182/sqft
    Source: Bright MLS #VAWR2008770 Report a problem
    3/26/2024Listing removed--
    Source: Bright MLS #VAWR2007278 Report a problem
    3/1/2024Pending sale$375,000$182/sqft
    Source: Bright MLS #VAWR2007278 Report a problem
    2/23/2024Listed for sale$375,000+6.5%$182/sqft
    Source: Bright MLS #VAWR2007278 Report a problem
    4/11/2022Sold$352,000$171/sqft
    Source: Bright MLS #VAWR2002416 Report a problem
    3/13/2022Pending sale$352,000+3.6%$171/sqft
    Source: Bright MLS #VAWR2002416 Report a problem
    3/13/2022Contingent$339,900$165/sqft
    Source: Bright MLS #VAWR2002416 Report a problem
    3/9/2022Listed for sale$339,900+58.1%$165/sqft
    Source: Bright MLS #VAWR2002416 Report a problem
    2/13/2021Listing removed--
    Source: Owner Report a problem
    3/16/2018Sold$215,000-4.4%$105/sqft
    Source: Public Record Report a problem
    8/5/2017Listing removed$1,400$1/sqft
    Source: Owner Report a problem
    7/14/2017Listed for rent$1,400$1/sqft
    Source: Owner Report a problem
    7/13/2017Listing removed$225,000$109/sqft
    Source: Weichert Realtors #WR9976046 Report a problem
    7/6/2017Price change$225,000-5.9%$109/sqft
    Source: Weichert Realtors #WR9976046 Report a problem
    6/13/2017Price change$239,000-0.4%$116/sqft
    Source: Weichert, REALTORS #WR9976046 Report a problem
    6/6/2017Price change$240,000+3%$117/sqft
    Source: Owner Report a problem
    4/18/2017Listed for sale$233,000+11%$113/sqft
    Source: Owner Report a problem
    10/12/2016Listing removed$1,400$1/sqft
    Source: Owner Report a problem
    9/19/2016Price change$210,000-2.3%$102/sqft
    Source: Owner Report a problem
    9/13/2016Price change$215,000-2.3%$105/sqft
    Source: Owner Report a problem
    6/23/2016Listed for sale$220,000$107/sqft
    Source: Owner Report a problem
    6/19/2015Listing removed$220,000-2.2%$107/sqft
    Source: Owner Report a problem
    10/2/2007Sold$225,000+6.4%$109/sqft
    Source: Public Record Report a problem
    5/2/2007Sold$211,411$103/sqft
    Source: Public Record Report a problem

    Public tax history

    YearProperty taxesTax assessment
    2025$1,813 +0.1%$378,500 +10.7%
    2024$1,812 +8.2%$341,900
    2023$1,675 +18.3%$341,900 +55.1%
    2022$1,416 $220,500 +2%
    2021$1,416 $216,200
    2020$1,416 $216,200
    2019$1,416 +38.2%$216,200 +39.2%
    2018$1,025 +6.5%$155,300
    2017$963 $155,300
    2016-- $155,300
    2015-- $155,300 +1.4%
    2014-- $153,100
    2013-- $153,100
    2012-- $153,100
    2011-- $153,100 -28.5%
    2010-- $214,100
    2009-- $214,100
    2008-- $214,100
    2007-- $214,100 +97.3%
    2006-- $108,500
    2005-- $108,500
    2004-- $108,500
    2003-- $108,500 +17.8%
    2001-- $92,100
    Find assessor info on the county website

    Neighborhood: 22630

    Nearby schools

    GreatSchools rating
    Schools provided by the listing agent
    • High: Skyline
    • District: Warren County Public Schools

    Source: Bright MLS. This data may not be complete. We recommend contacting the local school district to confirm school assignments for this home.

    Get a cash offer in 3 minutes
    Find out how much your home could sell for in as little as 3 minutes with a no-obligation cash offer.
    Estimated market value
    $400,900
    Get a cash offer in 3 minutes
    Find out how much your home could sell for in as little as 3 minutes with a no-obligation cash offer.
    Estimated market value
    $400,900