Skip main navigation
Sold for $999,900
Street View
  • Listed by: Keller Williams Coastal Prop. • Kendra Miller • Contact: 562-439-8835
    Bought with: Coldwell Banker Realty
    $999,900

    1424 Roycroft Ave, Long Beach, CA 90804

    3beds
    1,212sqft
    Single Family Residence
    Built in 1948
    5,577 Square Feet Lot
    $1,006,100 Zestimate®
    $825/sqft
    $4,360 Estimated rent

    Home value

    $1,006,100

    $916,000 - $1.11M

    $4,360/mo

    Zestimate® history
    Loading
    Loading...

    Owner options

    List your home for rent

    $4,360/mo

    Rent Zestimate®

    Find your next renter with Zillow Rental Manager. Plus, with online applications, you can quickly screen prospective tenants – for free.

    Learn more

    $4,360/mo

    Rent Zestimate®

    Refinance and save

    $6,350/mo

    Est. payment

    Refinancing to a lower rate could help reduce your monthly payments and save thousands over the life of the loan.

    See today's rates

    $6,350/mo

    Est. payment

    Explore your selling options

    Work with a Zillow partner agent

    Leverage their expertise and Zillow's premium Showcase listings to get your home seen by more buyers.

    Get started

    List with your own agent

    Get your home in front of millions of buyers by listing it on Zillow.

    Learn how to do it

    Sell it yourself

    Take full control of how buyers see your home on Zillow by listing For Sale by Owner (FSBO).

    List your home

    What's special

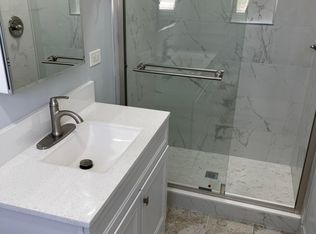
    Stylish hall bathroomAmple cabinetrySpacious primary suiteHexagon shaped tile floorsSeparate frameless glass showerGrey marble countertopsWalk-in closet with organizer
    Lovely 3-bedroom, 2-bathroom remodeled home in 1,212 square feet situated on a large lot in a central Long Beach neighborhood. A welcoming living room accented with crown molding, hardwood floors, and updated dual-pane corner windows greets you upon entering the front door. This light-filled space opens to a well-designed dining room that connects directly to the remodeled kitchen which offers grey marble countertops, ample cabinetry, an oversized stainless steel sink, black appliances, pantry, and a door to the side yard. The spacious primary suite is a dream featuring a spa shower with privacy glass, double-sink vanity, and a walk-in closet with organizer. The primary suite also has access to a tranquil, covered seating area which is the ideal spot to begin or end your day. Two additional nicely sized bedrooms - one with custom shelving that could serve as a perfect home office/music room (its current use) - share a stylish hall bathroom with quartz countertops, hexagon shaped tile floors, and a separate frameless glass shower and soaking tub. The huge backyard is beautifully landscaped with abundant green grass, a wall of trees, a built-in Viking BBQ with direct gas line, and a gate that opens for RV, boat or additional parking. A two-car garage plus parking apron adds even more options. Additional features include central heat and air conditioning, copper plumbing, and easy access to shopping and dining.

    Zillow last checked:

    Listing updated:

    Listed by:

    Kendra Miller DRE #01396646 kendramiller@kw.com,

    Keller Williams Coastal Prop.

    Bought with:

    Gregory Roberts, DRE #01376549

    Coldwell Banker Realty

    Source: CRMLS,MLS#: PW25220006MLS LogoOriginating MLS: California Regional MLS

    Facts & features

    Interior

    Bedrooms & bathrooms
    • Bedrooms: 3
    • Bathrooms: 2
    • Full bathrooms: 2
    • Main level bathrooms: 2
    • Main level bedrooms: 3
    Rooms
    • Room types: Bedroom, Great Room, Kitchen, Living Room, Primary Bathroom, Primary Bedroom, Other, Dining Room
    Primary bedroom
    • Features: Main Level Primary
    Primary bedroom
    • Features: Primary Suite
    Bedroom
    • Features: All Bedrooms Down
    Bedroom
    • Features: Bedroom on Main Level
    Bathroom
    • Features: Bathtub, Closet, Dual Sinks, Full Bath on Main Level, Soaking Tub, Separate Shower, Tub Shower, Upgraded, Walk-In Shower
    Kitchen
    • Features: Remodeled, Updated Kitchen
    Other
    • Features: Walk-In Closet(s)
    Heating
    • Central
    Cooling
    • Central Air
    Appliances
    • Included: Barbecue, Dishwasher, Free-Standing Range
    • Laundry: In Garage
    Features
    • Chair Rail, Ceiling Fan(s), Separate/Formal Dining Room, Open Floorplan, Quartz Counters, All Bedrooms Down, Bedroom on Main Level, Main Level Primary, Primary Suite, Walk-In Closet(s)
    • Flooring: Carpet, Tile, Wood
    • Windows: Double Pane Windows
    • Has fireplace: No
    • Fireplace features: None
    • Common walls with other units/homes: No Common Walls
    Interior area
    • Total interior livable area: 1,212 sqft

    Property

    Parking
    • Total spaces: 3
    • Parking features: Garage, Garage Faces Rear, RV Potential
    • Garage spaces: 2
    • Uncovered spaces: 1
    Accessibility
    • Accessibility features: No Stairs
    Features
    • Levels: One
    • Stories: 1
    • Entry location: 1
    • Patio & porch: Concrete, Covered, Front Porch, Patio
    • Pool features: None
    • Spa features: None
    • Fencing: Wood
    • Has view: Yes
    • View description: None
    Lot
    • Size: 5,577 Square Feet
    • Features: Front Yard, Lawn, Landscaped, Near Park, Rectangular Lot
    Details
    • Parcel number: 7220008017
    • Special conditions: Standard,Trust

    Construction

    Type & style
    • Home type: SingleFamily
    • Architectural style: Traditional
    • Property subtype: Single Family Residence
    Materials
    • Stucco, Wood Siding
    • Foundation: Raised
    • Roof: Composition
    Condition
    • Turnkey
    • New construction: No
    • Year built: 1948

    Utilities & green energy

    • Electric: Electricity - On Property
    • Sewer: Public Sewer
    • Water: Public
    • Utilities for property: Electricity Connected, Natural Gas Connected, Sewer Connected, Water Connected

    Community & HOA

    Community
    • Features: Curbs, Golf, Street Lights, Park
    • Security: Carbon Monoxide Detector(s), Smoke Detector(s)
    • Subdivision: Circle (Ca)
    Location
    • Region: Long Beach

    Financial & listing details

    • Price per square foot: $825/sqft
    • Tax assessed value: $725,081
    • Annual tax amount: $9,529
    • Date on market: 9/18/2025
    • Cumulative days on market: 35 days
    • Listing terms: Submit
    • Road surface type: Paved

    Price history

    DateEventPrice
    11/24/2025Sold$999,900$825/sqft
    Source: CRMLS #PW25220006 Report a problem
    10/24/2025Contingent$999,900$825/sqft
    Source: CRMLS #PW25220006 Report a problem
    10/15/2025Price change$999,900-4.8%$825/sqft
    Source: CRMLS #PW25220006 Report a problem
    9/18/2025Listed for sale$1,050,000+61.5%$866/sqft
    Source: CRMLS #PW25220006 Report a problem
    5/24/2019Sold$650,000+0.8%$536/sqft
    Source: Public Record Report a problem
    4/24/2019Pending sale$645,000$532/sqft
    Source: Keller Williams Coastal Properties I #PW19086843 Report a problem
    4/17/2019Listed for sale$645,000+70.2%$532/sqft
    Source: Keller Williams Coastal Prop. #PW19086843 Report a problem
    8/9/2002Sold$379,000+108.2%$313/sqft
    Source: Public Record Report a problem
    7/20/1999Sold$182,000$150/sqft
    Source: Public Record Report a problem

    Public tax history

    YearProperty taxesTax assessment
    2025$9,529 +4.3%$725,081 +2%
    2024$9,137 +1.7%$710,865 +2%
    2023$8,984 +6.6%$696,928 +2%
    2022$8,430 +2%$683,263 +2%
    2021$8,266 +0.3%$669,867 +1%
    2020$8,244 $663,000 +34.7%
    2019$8,244 +35%$492,059 +2%
    2018$6,105 $482,412 +2%
    2017$6,105 +1.1%$472,954 +2%
    2016$6,041 +7.5%$463,682 +1.5%
    2015$5,619 +4.9%$456,718 +2%
    2014$5,355 $447,772 +2.5%
    2012-- $437,011 +2%
    2011-- $428,443 +0.8%
    2010-- $425,242 -0.2%
    2009-- $426,254 +2%
    2008-- $417,897 +2%
    2007-- $409,703 +2%
    2006-- $401,670
    2005-- $401,670 +4%
    2004-- $386,075 +1.9%
    2003-- $379,000 +89.3%
    2002-- $200,164 +10%
    2000-- $182,000
    Find assessor info on the county website

    Neighborhood: Traffic Circle

    Nearby schools

    GreatSchools rating
    Get a cash offer in 3 minutes
    Find out how much your home could sell for in as little as 3 minutes with a no-obligation cash offer.
    Estimated market value
    $1,006,100
    Get a cash offer in 3 minutes
    Find out how much your home could sell for in as little as 3 minutes with a no-obligation cash offer.
    Estimated market value
    $1,006,100