PRE-INSPECTED. OPEN HOUSE – Saturday and Sunday 12P-2P. Set on ½ acre corner lot in the heart of West O and built in 1965, this multilevel 3-bed, 3-bath home is filled with character and endless potential for the savvy DIYer/Buyer. With a solid foundation, this home awaits some TLC and 21st century makeover. See the spacious living room, large family room with stone FP, formal dining room, eat-in kitchen & ½ bath on main floor. Ample sized bedrooms with walk-in closet and ¾ bath in primary. Hardwood floors likely beneath carpet in bedrooms, hallway and living room/dining room (buyer verifies). Finished basement with laundry room, rec room and office/bedroom with egress window. Delightful, manicured yard to entertain, play or relax. Endless possibilities; move in and update over time or do a full renovation. A generous lot, sprinkler system and great value. Seller seeks a buyer who can bring this home to its full beauty. Come visit, see the possibilities and make your best offer! AMA.
Sold for $385,000
Zestimate®
$385,000
1424 S 117th St, Omaha, NE 68144
3beds
2,824sqft
Single Family Residence
Built in 1965
0.55 Acres Lot
$385,000 Zestimate®
$136/sqft
$2,464 Estimated rent
Home value
$385,000
$362,000 - $408,000
$2,464/mo
Zestimate® history
Owner options
List your home for rent
$2,464/mo
Rent Zestimate®
Find your next renter with Zillow Rental Manager. Plus, with online applications, you can quickly screen prospective tenants – for free.
$2,464/mo
Rent Zestimate®
Refinance and save
$2,173/mo
Est. payment
Refinancing to a lower rate could help reduce your monthly payments and save thousands over the life of the loan.
$2,173/mo
Est. payment
Explore your selling options
Work with a Zillow partner agent
Leverage their expertise and Zillow's premium Showcase listings to get your home seen by more buyers.
Get startedList with your own agent
Get your home in front of millions of buyers by listing it on Zillow.
Learn how to do itSell it yourself
Take full control of how buyers see your home on Zillow by listing For Sale by Owner (FSBO).
List your homeWhat's special
Rec roomAmple sized bedroomsWalk-in closetSprinkler systemGenerous lotFormal dining roomEat-in kitchen
Zillow last checked:
Listing updated:
Listed by:
Danielle Dubuc Pedersen 402-968-4000,
Real Estate Associates, Inc
Bought with:
Regan Hebert, 20240130
Better Homes and Gardens R.E.
Source: GPRMLS,MLS#: 22623278
Facts & features
Interior
Bedrooms & bathrooms
- Bedrooms: 3
- Bathrooms: 3
- Full bathrooms: 1
- 3/4 bathrooms: 1
- 1/2 bathrooms: 1
- Main level bathrooms: 1
Primary bedroom
- Features: Wall/Wall Carpeting, Wood Floor, Window Covering, Walk-In Closet(s)
- Level: Second
- Area: 210.98
- Dimensions: 14 x 15.07
Bedroom 2
- Features: Wall/Wall Carpeting, Wood Floor, Window Covering, Walk-In Closet(s)
- Level: Second
- Area: 210.7
- Dimensions: 15.05 x 14
Bedroom 3
- Features: Wall/Wall Carpeting, Wood Floor, Window Covering
- Level: Second
- Area: 144.72
- Dimensions: 12 x 12.06
Primary bathroom
- Features: 3/4, Shower
Dining room
- Features: Wall/Wall Carpeting, Window Covering
- Level: Main
- Area: 157.67
- Dimensions: 12.11 x 13.02
Family room
- Features: Wall/Wall Carpeting, Window Covering, Fireplace, Sliding Glass Door, Exterior Door
- Level: Main
- Area: 554.86
- Dimensions: 24.02 x 23.1
Kitchen
- Features: Ceramic Tile Floor, Window Covering, Dining Area, Sliding Glass Door
- Level: Main
- Area: 200.65
- Dimensions: 18.06 x 11.11
Living room
- Features: Wall/Wall Carpeting, Window Covering
- Level: Main
- Area: 331.34
- Dimensions: 22.06 x 15.02
Basement
- Area: 1000
Office
- Features: Wall/Wall Carpeting, Window Covering, Egress Window
- Level: Basement
- Area: 157.3
- Dimensions: 12.1 x 13
Heating
- Natural Gas, Forced Air
Cooling
- Central Air
Appliances
- Included: Range, Refrigerator, Dishwasher, Disposal, Microwave
- Laundry: Laminate Flooring, Egress Window
Features
- 2nd Kitchen
- Flooring: Carpet, Stone
- Doors: Sliding Doors
- Windows: Window Coverings
- Basement: Egress,Finished,Partial
- Number of fireplaces: 1
- Fireplace features: Family Room, Gas Log
Interior area
- Total structure area: 2,824
- Total interior livable area: 2,824 sqft
- Finished area above ground: 2,024
- Finished area below ground: 800
Property
Parking
- Total spaces: 2
- Parking features: Garage - Attached
- Attached garage spaces: 2
Features
- Levels: Multi/Split
- Patio & porch: Porch, Patio
- Fencing: None
Lot
- Size: 0.55 Acres
- Dimensions: 171 x 142
- Features: Over 1/2 up to 1 Acre, Corner Lot, Level, Irregular Lot
Details
- Parcel number: 222510000
Construction
Type & style
- Home type: SingleFamily
- Property subtype: Single Family Residence
Materials
- Masonite, Stucco
- Foundation: Block
- Roof: Composition
Condition
- Not New and NOT a Model
- New construction: No
- Year built: 1965
Utilities & green energy
- Sewer: Public Sewer
- Water: Public
- Utilities for property: Cable Available, Electricity Available, Natural Gas Available, Water Available, Sewer Available, Phone Available
Community & HOA
Community
- Subdivision: Skylark Heights
HOA
- Has HOA: No
Location
- Region: Omaha
Financial & listing details
- Price per square foot: $136/sqft
- Tax assessed value: $431,300
- Annual tax amount: $7,211
- Date on market: 8/14/2026
- Listing terms: Conventional,Cash
- Ownership: Fee Simple
- Electric utility on property: Yes
Price history
| Date | Event | Price |
|---|---|---|
| 8/25/2026 | Sold | $385,000-22.2%$136/sqft |
Source:  GPRMLS #22623278 Report a problem GPRMLS #22623278 Report a problem | ||
| 8/18/2026 | Pending sale | $495,000$175/sqft |
Source: GPRMLS #22623278 Report a problem | ||
| 8/14/2026 | Listed for sale | $495,000$175/sqft |
Source: GPRMLS #22623278 Report a problem | ||
Public tax history
| Year | Property taxes | Tax assessment |
|---|---|---|
| 2025 | $7,212 +0.7% | $431,300 |
| 2024 | $7,159 -8.1% | $431,300 +16.8% |
| 2023 | $7,789 +21.4% | $369,200 +22.8% |
| 2022 | $6,417 +0.9% | $300,600 |
| 2021 | $6,362 +13.2% | $300,600 +14.5% |
| 2020 | $5,620 -0.3% | $262,500 |
| 2019 | $5,637 +10.4% | $262,500 +10.5% |
| 2018 | $5,107 -2.3% | $237,500 |
| 2017 | $5,227 | $237,500 -2.5% |
| 2016 | $5,227 +8.5% | $243,600 +7% |
| 2015 | $4,818 | $227,600 |
| 2014 | -- | $227,600 |
| 2013 | -- | $227,600 |
| 2012 | -- | $227,600 |
| 2011 | -- | $227,600 |
| 2009 | $4,670 | $227,600 |
| 2008 | -- | $227,600 -4.9% |
| 2005 | -- | $239,300 |
| 2004 | -- | $239,300 |
Find assessor info on the county website
Neighborhood: Skylark-Cryer
Nearby homes
- $406,3003 bd2 ba1.9k sqft1414 S 117th St, Omaha, NE 68144Off Market
- $323,4003 bd2 ba1.2k sqft1416 S 118th St, Omaha, NE 68144Off Market
- $512,9004 bd4 ba3k sqft1405 S 118th St, Omaha, NE 68144Off Market
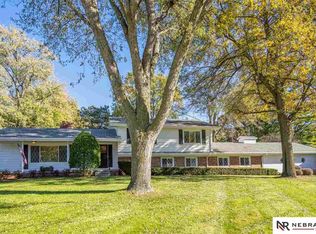
- $351,2003 bd2 ba1.7k sqft1406 S 118th St, Omaha, NE 68144Off Market
- $403,0003 bd2 ba2.1k sqft1421 S 117th St, Omaha, NE 68144Off Market
- $443,8004 bd2 ba1.5k sqft1429 S 117th St, Omaha, NE 68144Off Market
- $320,8003 bd2 ba1.5k sqft11814 Woolworth Ave, Omaha, NE 68144Off Market
- $464,3004 bd2 ba1.9k sqft1406 S 117th St, Omaha, NE 68144Off Market
Nearby schools
GreatSchools rating
- 7/10Crestridge Magnet CenterGrades: PK-5Distance: 0.5 mi
- 3/10Beveridge Magnet Middle SchoolGrades: 6-8Distance: 0.3 mi
- 2/10Burke High SchoolGrades: 9-12Distance: 1.2 mi
Schools provided by the listing agent
- Elementary: Crestridge
- Middle: Beveridge
- High: Burke
- District: Omaha
Source: GPRMLS. This data may not be complete. We recommend contacting the local school district to confirm school assignments for this home.
Sell for more on Zillow
Get a Zillow Showcase℠ listing at no additional cost and you could sell for .
$385,000
2% more
+$7,700
With Zillow Showcase(estimated)
$392,700
Sell for more on Zillow
Get a Zillow Showcase℠ listing at no additional cost and you could sell for .
$385,000
2% more
+$7,700
With Zillow Showcase(estimated)
$392,700
- Nebraska
- Douglas County
- Omaha
- 68144
- Skylark-Cryer
- 1424 S 117th St
