Skip main navigation
Sold for $325,000
  • $325,000

    1424 S 139th St, Omaha, NE 68144

    3beds
    1,840sqft
    Single Family Residence
    Built in 1968
    7,840 Square Feet Lot
    $345,100 Zestimate®
    $177/sqft
    $2,313 Estimated rent

    Home value

    $345,100

    $328,000 - $362,000

    $2,313/mo

    Zestimate® history
    Loading
    Loading...

    Owner options

    List your home for rent

    $2,313/mo

    Rent Zestimate®

    Find your next renter with Zillow Rental Manager. Plus, with online applications, you can quickly screen prospective tenants – for free.

    Learn more

    $2,313/mo

    Rent Zestimate®

    Refinance and save

    $2,222/mo

    Est. payment

    Refinancing to a lower rate could help reduce your monthly payments and save thousands over the life of the loan.

    See today's rates

    $2,222/mo

    Est. payment

    Explore your selling options

    Work with a Zillow partner agent

    Leverage their expertise and Zillow's premium Showcase listings to get your home seen by more buyers.

    Get started

    List with your own agent

    Get your home in front of millions of buyers by listing it on Zillow.

    Learn how to do it

    Sell it yourself

    Take full control of how buyers see your home on Zillow by listing For Sale by Owner (FSBO).

    List your home

    What's special

    Wide open floor planCozy fireplaceLarge islandBig primary suiteFlat backyardCustom built-insComposite deck

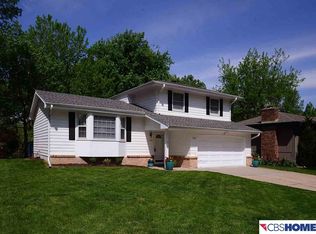
    Ooh la la! This is THE ONE! Nestled on a flat lot, backing to a lush green space, this completely move-in ready home has all the space you need plus the updates of your dreams! The wide open floor plan is sure to impress w/ its magazine worthy finishes; fresh paint; modern light fixtures; remodeled kitchen w/ large island & an abundance of cabinets - perfect for hosting every weekend; spacious living room w/ LVP flooring & bright windows & big primary suite w/ 3/4 bath! The finished basement is ideal for relaxing w/ its cozy fireplace & custom built-ins, working from home in the charming office or even setting up the most darling play area too! Step outside on the composite deck and take in the peaceful views of the fully fenced, flat backyard that is surrounded by oodles of mature trees & landscaping - it's the oasis you've been waiting for! Prime location near shopping, dining & the Dodge Expressway top this off as a must see, so hurry here to call it home today!

    Zillow last checked:

    Listing updated:

    Listed by:

    Megan Owens 402-689-4984,

    BHHS Ambassador Real Estate

    Bought with:

    Carissa Ostdiek, 20170579

    BHHS Ambassador Real Estate

    Source: GPRMLS,MLS#: 22321382MLS Logo

    Facts & features

    Interior

    Bedrooms & bathrooms
    • Bedrooms: 3
    • Bathrooms: 3
    • Full bathrooms: 1
    • 3/4 bathrooms: 1
    • 1/2 bathrooms: 1
    • Main level bathrooms: 2
    Primary bedroom
    • Features: Wood Floor, Window Covering, Ceiling Fan(s)
    • Level: Main
    • Area: 144.55
    • Dimensions: 13.07 x 11.06
    Bedroom 2
    • Features: Wood Floor, Window Covering, Ceiling Fan(s)
    • Level: Main
    • Area: 130.1
    • Dimensions: 13.01 x 10
    Bedroom 3
    • Features: Wood Floor, Window Covering, Ceiling Fan(s)
    • Level: Main
    • Area: 121.02
    • Dimensions: 12.03 x 10.06
    Primary bathroom
    • Features: 3/4, Shower
    Kitchen
    • Features: Dining Area, Luxury Vinyl Plank
    • Level: Main
    • Area: 144.17
    • Dimensions: 13 x 11.09
    Living room
    • Features: Window Covering, Ceiling Fan(s), Luxury Vinyl Plank
    • Level: Main
    • Area: 222.37
    • Dimensions: 17.04 x 13.05
    Basement
    • Area: 1248
    Office
    • Features: Luxury Vinyl Plank
    • Area: 43.25
    • Dimensions: 7.09 x 6.1
    Heating
    • Natural Gas, Forced Air
    Cooling
    • Central Air
    Appliances
    • Included: Range, Refrigerator, Dishwasher, Disposal, Microwave
    • Laundry: Ceramic Tile Floor
    Features
    • Ceiling Fan(s)
    • Flooring: Wood, Vinyl, Ceramic Tile, Luxury Vinyl, Plank
    • Doors: Sliding Doors
    • Windows: Window Coverings, Egress Window, LL Daylight Windows
    • Basement: Daylight,Egress,Finished
    • Number of fireplaces: 1
    • Fireplace features: Recreation Room, Gas Log
    Interior area
    • Total structure area: 1,840
    • Total interior livable area: 1,840 sqft
    • Finished area above ground: 1,296
    • Finished area below ground: 544

    Property

    Parking
    • Total spaces: 2
    • Parking features: Built-In, Garage, Extra Parking Slab, Garage Door Opener
    • Attached garage spaces: 2
    • Has uncovered spaces: Yes
    Features
    • Levels: Split Entry
    • Patio & porch: Porch, Patio, Deck
    • Fencing: Wood,Full
    Lot
    • Size: 7,840 Square Feet
    • Dimensions: 65 x 125
    • Features: Up to 1/4 Acre., City Lot, Public Sidewalk
    Details
    • Additional structures: Shed(s)
    • Parcel number: 1941961175

    Construction

    Type & style
    • Home type: SingleFamily
    • Property subtype: Single Family Residence
    Materials
    • Masonite
    • Foundation: Block
    • Roof: Composition
    Condition
    • Not New and NOT a Model
    • New construction: No
    • Year built: 1968

    Utilities & green energy

    • Sewer: Public Sewer
    • Water: Public
    • Utilities for property: Electricity Available, Natural Gas Available, Water Available, Sewer Available

    Community & HOA

    Community
    • Subdivision: Parkside
    HOA
    • Has HOA: No
    Location
    • Region: Omaha

    Financial & listing details

    • Price per square foot: $177/sqft
    • Tax assessed value: $310,100
    • Annual tax amount: $4,461
    • Date on market: 9/14/2023
    • Listing terms: VA Loan,FHA,Conventional,Cash
    • Ownership: Fee Simple
    • Electric utility on property: Yes

    Price history

    DateEventPrice
    10/17/2023Sold$325,000+9.2%$177/sqft
    Source: GPRMLS #22321382 Report a problem
    9/16/2023Pending sale$297,500$162/sqft
    Source: GPRMLS #22321382 Report a problem
    9/14/2023Listed for sale$297,500+34%$162/sqft
    Source: GPRMLS #22321382 Report a problem
    4/17/2020Sold$222,000+0.9%$121/sqft
    Source: GPRMLS #22004266 Report a problem
    2/28/2020Listed for sale$220,000$120/sqft
    Source: BHHS Ambassador Real Estate #22004266 Report a problem

    Public tax history

    YearProperty taxesTax assessment
    2025$5,057 +18.9%$310,100 +20.1%
    2024$4,252 -17.3%$258,200
    2023$5,140 +15.2%$258,200 +22.3%
    2022$4,462 +0.5%$211,100
    2021$4,439 +39.3%$211,100 +40.5%
    2020$3,187 +4.3%$150,300 +4.7%
    2019$3,054 +6.1%$143,600 +7.6%
    2018$2,878 +4.8%$133,500
    2017$2,747 $133,500 +3.2%
    2016$2,747 +4.8%$129,300 +6.9%
    2015$2,622 $120,900
    2014-- $120,900
    2013-- $120,900
    2012-- $120,900
    2011-- $120,900
    2009$2,475 $120,900
    2008-- $120,900 +6.3%
    2005-- $113,700
    2004-- $113,700
    Find assessor info on the county website

    Neighborhood: Montclair Trendwood Parkside & Georgetown

    Nearby schools

    GreatSchools rating
    Schools provided by the listing agent
    • Elementary: Montclair
    • Middle: Millard North
    • High: Millard North
    • District: Millard

    Source: GPRMLS. This data may not be complete. We recommend contacting the local school district to confirm school assignments for this home.

    Get pre-qualified for a loan
    At Zillow Home Loans, we can pre-qualify you in as little as 5 minutes with no impact to your credit score.

    An equal housing lender. NMLS #10287.

    Sell for more on Zillow
    Get a Zillow Showcase℠ listing at no additional cost and you could sell for .
    $345,100
    2% more
    +$6,902
    With Zillow Showcase(estimated)
    $352,002