Skip main navigation
Sold
  • Price Unknown

    1424 S 13th St, Lexington, MO 64067

    3beds
    1,664sqft
    Single Family Residence
    Built in 1960
    0.43 Acres Lot
    $215,700 Zestimate®
    $--/sqft
    $1,664 Estimated rent

    Home value

    $215,700

    $201,000 - $231,000

    $1,664/mo

    Zestimate® history
    Loading
    Loading...

    Owner options

    List your home for rent

    $1,664/mo

    Rent Zestimate®

    Find your next renter with Zillow Rental Manager. Plus, with online applications, you can quickly screen prospective tenants – for free.

    Learn more

    $1,664/mo

    Rent Zestimate®

    Refinance and save

    Refinancing to a lower rate could help reduce your monthly payments and save thousands over the life of the loan.

    See today's rates

    Explore your selling options

    Work with a Zillow partner agent

    Leverage their expertise and Zillow's premium Showcase listings to get your home seen by more buyers.

    Get started

    List with your own agent

    Get your home in front of millions of buyers by listing it on Zillow.

    Learn how to do it

    Sell it yourself

    Take full control of how buyers see your home on Zillow by listing For Sale by Owner (FSBO).

    List your home

    What's special

    Additional garageExpansive yardBrand new roofAdditional living spaceHalf bathroomFunctional layoutModern charm
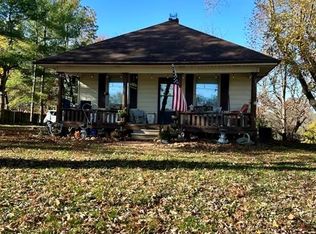
    Escape the hustle and bustle of the city without sacrificing convenience in this delightful 3-bedroom, 1.5-bath ranch nestled on the outskirts of the city limits. Boasting a brand new roof, this home offers the perfect blend of comfort, style, and modern charm. Step inside to discover a warm and inviting atmosphere highlighted by an abundance of natural light and a functional layout. The spacious living room welcomes you with its cozy ambiance, perfect for relaxing evenings with loved ones or entertaining guests. The finished basement adds an additional space fore recreation, hobbies or additional living space. The large laundry room includes a half bathroom perfect for the individual residing in the third bedroom that is in the basement, complete with closet and egress window. Outside, the expansive yard offers endless possibilities for outdoor enjoyment, from gardening to entertaining or simply soaking up the sunshine. With plenty of space for expansion or customization, this property presents an exciting opportunity to create your own private oasis. There is a foundation in place to add your workshop or additional garage. Conveniently located on the edge of the city limits, this home provides easy access to major commuter routes, ensuring that everything you need is within reach. Don't miss out on this rare chance to own a charming ranch home with a brand new roof in a desirable location. Schedule your showing today and make this your new place to call home!

    Zillow last checked:

    Listing updated:

    Listed by:

    Harley Amos Todd 816-786-7883,

    Heritage Realty

    Bought with:

    Richey Real Estate Group

    ReeceNichols - Lees Summit

    Source: Heartland MLS as distributed by MLS GRID,MLS#: 2482112MLS Logo

    Facts & features

    Interior

    Bedrooms & bathrooms
    • Bedrooms: 3
    • Bathrooms: 2
    • Full bathrooms: 1
    • 1/2 bathrooms: 1
    Primary bedroom
    • Features: All Carpet, Ceiling Fan(s)
    • Level: First
    • Area: 121 Square Feet
    • Dimensions: 11 x 11
    Bedroom 2
    • Features: Carpet, Ceiling Fan(s)
    • Level: First
    • Area: 88 Square Feet
    • Dimensions: 8 x 11
    Bedroom 3
    • Features: Carpet, Ceiling Fan(s)
    • Level: Basement
    • Dimensions: 11 x 13
    Bathroom 1
    • Features: Separate Shower And Tub
    • Level: First
    • Area: 40 Square Feet
    • Dimensions: 5 x 8
    Half bath
    • Level: Basement
    Kitchen
    • Level: First
    • Area: 169 Square Feet
    • Dimensions: 13 x 13
    Laundry
    • Level: Basement
    Living room
    • Features: All Carpet, Ceiling Fan(s)
    • Level: First
    • Area: 176 Square Feet
    • Dimensions: 11 x 16
    Recreation room
    • Features: Vinyl
    • Level: Basement
    • Dimensions: 11 x 30
    Heating
    • Forced Air, Natural Gas
    Cooling
    • Electric
    Appliances
    • Included: Dryer, Built-In Electric Oven, Washer
    • Laundry: In Basement, Laundry Room
    Features
    • Ceiling Fan(s)
    • Flooring: Carpet, Laminate
    • Windows: Thermal Windows
    • Basement: Finished,Interior Entry
    • Has fireplace: No
    Interior area
    • Total structure area: 1,664
    • Total interior livable area: 1,664 sqft
    • Finished area above ground: 864
    • Finished area below ground: 800

    Property

    Parking
    • Total spaces: 1
    • Parking features: Attached, Carport, Garage Faces Front, Off Street
    • Garage spaces: 1
    • Has carport: Yes
    Features
    • Patio & porch: Deck
    Lot
    • Size: 0.43 Acres
    • Dimensions: 99 x 189 x 99 x 190
    Details
    • Parcel number: 102.0090000004.000

    Construction

    Type & style
    • Home type: SingleFamily
    • Architectural style: Traditional
    • Property subtype: Single Family Residence
    Materials
    • Frame, Wood Siding
    • Roof: Composition
    Condition
    • Year built: 1960

    Utilities & green energy

    • Sewer: Septic Tank
    • Water: Public

    Community & HOA

    Community
    • Subdivision: Other
    HOA
    • Has HOA: No
    Location
    • Region: Lexington

    Financial & listing details

    • Annual tax amount: $958
    • Date on market: 4/9/2024
    • Listing terms: Cash,Conventional,FHA,USDA Loan,VA Loan
    • Exclusions: See Disclosures
    • Ownership: Private
    • Road surface type: Paved

    Price history

    DateEventPrice
    6/12/2024Sold--
    Source: Heartland MLS as distributed by MLS GRID #2482112 Report a problem
    4/12/2024Pending sale$179,000$108/sqft
    Source: Heartland MLS as distributed by MLS GRID #2482112 Report a problem
    4/9/2024Listed for sale$179,000$108/sqft
    Source: Heartland MLS as distributed by MLS GRID #2482112 Report a problem

    Public tax history

    Tax history is unavailable.

    Neighborhood: 64067

    Nearby schools

    GreatSchools rating
    Schools provided by the listing agent
    • Elementary: Leslie Bell
    • Middle: Lexington
    • High: Lexington

    Source: Heartland MLS as distributed by MLS GRID. This data may not be complete. We recommend contacting the local school district to confirm school assignments for this home.

    Get a cash offer in 3 minutes
    Find out how much your home could sell for in as little as 3 minutes with a no-obligation cash offer.
    Estimated market value
    $215,700
    Get a cash offer in 3 minutes
    Find out how much your home could sell for in as little as 3 minutes with a no-obligation cash offer.
    Estimated market value
    $215,700