Skip main navigation
Closed
  • $225,000

    1424 S Brentwood Dr, Evansville, IN 47715

    3beds
    1,725sqft
    Single Family Residence
    Built in 1947
    10,018 Square Feet Lot
    $252,900 Zestimate®
    $--/sqft
    $1,639 Estimated rent

    Home value

    $252,900

    $240,000 - $266,000

    $1,639/mo

    Zestimate® history
    Loading
    Loading...

    Owner options

    List your home for rent

    $1,639/mo

    Rent Zestimate®

    Find your next renter with Zillow Rental Manager. Plus, with online applications, you can quickly screen prospective tenants – for free.

    Learn more

    $1,639/mo

    Rent Zestimate®

    Refinance and save

    $1,418/mo

    Est. payment

    Refinancing to a lower rate could help reduce your monthly payments and save thousands over the life of the loan.

    See today's rates

    $1,418/mo

    Est. payment

    Explore your selling options

    Work with a Zillow partner agent

    Leverage their expertise and Zillow's premium Showcase listings to get your home seen by more buyers.

    Get started

    List with your own agent

    Get your home in front of millions of buyers by listing it on Zillow.

    Learn how to do it

    Sell it yourself

    Take full control of how buyers see your home on Zillow by listing For Sale by Owner (FSBO).

    List your home

    What's special

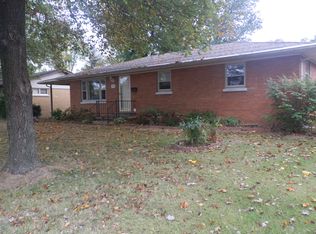
    Lock in those low rates now and get you offer submitted! Check out this charming 3 bedroom 2 full bath home on Evansville's East Side! Arriving at the home, you'll notice the beautifully landscaped exterior with stairs and ramp access leading to the front door. This house will start to feel like home from the moment you enter. Right away, the updated flooring and modern paint schemes throughout much of the house are sure to please the eye. The living room opens up to the beautifully updated kitchen with custom cabinetry, granite counters, and sleek stainless steel appliances. It has the kind of wow factor which all buyers will appreciate, and it transitions nicely into the massive great room with loads of space, plenty of room for a dining table, vaulted ceilings, a fireplace, and endless sunlight cascading through the rear windows. A full bath and basement access are nearby as well. Down the hall off the living room you'll find a gorgeous full hall bath that gives off some seriously luxurious spa vibes. The primary bedroom is quite spacious and features an abundance of closet space. The additional bedrooms are perfect for utilizing as is or could be utilized as an office space or hobby rooms. Downstairs is an unfinished basement that is perfect for storage or suitable to build out for additional finished living space. The backyard is quiet and serene and is the perfect place to unwind in the shade as the sun sets at the end of a long day. It is beautifully landscaped as well and features a concrete patio and a paver patio. Did I mention the new HVAC system that is less than 1 year old. This home is a must see! Seller is offering a 1 year HSA Home Warranty valued at $600 for buyer's peace of mind.

    Zillow last checked:

    Listing updated:

    Listed by:

    James Melchiors Cell:812-327-7345,

    Weichert Realtors-The Schulz Group

    Bought with:

    Anita Dhingra, RB14041501

    ERA FIRST ADVANTAGE REALTY, INC

    Source: IRMLS,MLS#: 202434984MLS Logo

    Facts & features

    Interior

    Bedrooms & bathrooms
    • Bedrooms: 3
    • Bathrooms: 2
    • Full bathrooms: 2
    • Main level bedrooms: 3
    Bedroom 1
    • Level: Main
    Bedroom 2
    • Level: Main
    Family room
    • Level: Main
    Kitchen
    • Level: Main
    Living room
    • Level: Main
    Heating
    • Natural Gas, Forced Air
    Cooling
    • Central Air
    Appliances
    • Included: Dishwasher, Microwave, Refrigerator, Gas Range, Gas Water Heater
    Features
    • Vaulted Ceiling(s), Stone Counters, Eat-in Kitchen, Custom Cabinetry
    • Windows: Blinds
    • Basement: Full
    • Number of fireplaces: 1
    • Fireplace features: Wood Burning
    Interior area
    • Total structure area: 2,826
    • Total interior livable area: 1,725 sqft
    • Finished area above ground: 1,725
    • Finished area below ground: 0

    Property

    Parking
    • Total spaces: 1
    • Parking features: Attached
    • Attached garage spaces: 1
    Features
    • Levels: One
    • Stories: 1
    • Patio & porch: Patio
    Lot
    • Size: 10,018 Square Feet
    • Dimensions: 71' x 144'
    • Features: Level, Landscaped
    Details
    • Parcel number: 820636011128.008027

    Construction

    Type & style
    • Home type: SingleFamily
    • Architectural style: Ranch
    • Property subtype: Single Family Residence
    Materials
    • Brick
    Condition
    • New construction: No
    • Year built: 1947
    Details
    • Warranty included: Yes

    Utilities & green energy

    • Gas: CenterPoint Energy
    • Sewer: Public Sewer
    • Water: Public

    Community & HOA

    Community
    • Subdivision: South Brentwood
    Location
    • Region: Evansville

    Financial & listing details

    • Tax assessed value: $192,900
    • Annual tax amount: $3,628
    • Date on market: 9/11/2024
    • Listing terms: Cash,Conventional,FHA,VA Loan

    Price history

    DateEventPrice
    11/20/2024Sold$225,000-5.4%
    Source: IRMLS #202434984 Report a problem
    10/17/2024Pending sale$237,900
    Source: IRMLS #202434984 Report a problem
    10/14/2024Price change$237,900-4%
    Source: IRMLS #202434984 Report a problem
    9/27/2024Listed for sale$247,900
    Source: IRMLS #202434984 Report a problem

    Public tax history

    YearProperty taxesTax assessment
    2025$1,757 -49.2%$192,900 +17.5%
    2024$3,455 +99.8%$164,200 +3.2%
    2023$1,730 +7.8%$159,100 -0.4%
    2022$1,605 +2.1%$159,800 +9.1%
    2021$1,572 +13.9%$146,500 +0.1%
    2020$1,380 -0.3%$146,400 +12.9%
    2019$1,384 +1.2%$129,700
    2018$1,367 -50.6%$129,700 +1.6%
    2017$2,769 $127,600 -0.4%
    2016$2,769 +140.1%$128,100 +11.5%
    2014$1,153 +9.9%$114,900 -0.9%
    2013$1,049 +24.7%$115,900 +5.5%
    2012$841 +19.5%$109,900 +0.5%
    2011$704 +7.3%$109,400
    2010$656 +11.5%$109,400
    2009$588 $109,400 -0.6%
    2008-- $110,100 -1.3%
    2007-- $111,600
    2006-- --
    2003-- $42,800
    2001-- $42,800
    Find assessor info on the county website

    Neighborhood: 47715

    Nearby schools

    GreatSchools rating
    Schools provided by the listing agent
    • Elementary: Hebron
    • Middle: Plaza Park
    • High: William Henry Harrison
    • District: Evansville-Vanderburgh School Corp.

    Source: IRMLS. This data may not be complete. We recommend contacting the local school district to confirm school assignments for this home.

    Sell for more on Zillow
    Get a Zillow Showcase℠ listing at no additional cost and you could sell for .
    $252,900
    2% more
    +$5,058
    With Zillow Showcase(estimated)
    $257,958
    Sell for more on Zillow
    Get a Zillow Showcase℠ listing at no additional cost and you could sell for .
    $252,900
    2% more
    +$5,058
    With Zillow Showcase(estimated)
    $257,958