Skip main navigation
Off market
  • $581,500

    1424 S Bridwell Ct, Bloomington, IN 47401

    4beds
    2,781sqft
    SingleFamily
    Built in 2016
    0.34 Acres Lot
    $581,500 Zestimate®
    $209/sqft
    $3,006 Estimated rent

    Home value

    $581,500

    $552,000 - $611,000

    $3,006/mo

    Zestimate® history
    Loading
    Loading...

    Owner options

    List your home for rent

    $3,006/mo

    Rent Zestimate®

    Find your next renter with Zillow Rental Manager. Plus, with online applications, you can quickly screen prospective tenants – for free.

    Learn more

    $3,006/mo

    Rent Zestimate®

    Refinance and save

    $3,526/mo

    Est. payment

    Refinancing to a lower rate could help reduce your monthly payments and save thousands over the life of the loan.

    See today's rates

    $3,526/mo

    Est. payment

    Explore your selling options

    Work with a Zillow partner agent

    Leverage their expertise and Zillow's premium Showcase listings to get your home seen by more buyers.

    Get started

    List with your own agent

    Get your home in front of millions of buyers by listing it on Zillow.

    Learn how to do it

    Sell it yourself

    Take full control of how buyers see your home on Zillow by listing For Sale by Owner (FSBO).

    List your home

    What's special

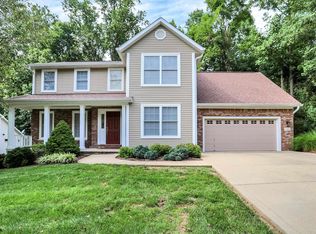
    So much to love at this custom home in Gentry East that offers 3 bedrooms on the main plus a lower level that can easily be a large bedroom suite. The home boasts the upgraded, energy efficient construction done by Gentry Construction that has an Energy Star rating. The kitchen, dining and living room enjoy a great room concept with vaulted ceiling, skylights, expansive windows and hardwood floors. There is an elongated gas log fireplace in the wall that is flanked by built in cabinets and modern shelves. Those appreciating a sleek, streamlined look will appreciate the features and finishes that this home offers. The kitchen offers Whirlpool Stainless Appliances including Side-by-Side Refrigerator, dishwasher, gas range and microwave/range hood. Sleek cabinetry in a Java is striking with the appliances and gorgeous quartz countertops. Plenty of room for casual dining at the breakfast bar or at the adjacent dining area. One will enjoy the screened deck and open deck that allows one to grill and entertain with ease while enjoying the lush wooded views. Occasionally one will hear the calm sound of water in the creek bed behind. A split bedroom plan offers privacy to the generous master suite that has a large bath with custom-tiled walk-in shower with frameless shower door, dressing area, double basins and contemporary chrome faucets by Delta. There are two other bedrooms on the main level and another full bath. The lower level was recently finished and offers space for a 4th bedroom area, plus a large family/recreation room. One could decide to make it a 2nd master suite or a guest area as it has its own luxury bath and walk-in closet.

    This property is off market, which means it's not currently listed for sale or rent on Zillow. This may be different from what's available on other websites or public sources.
    Facts & features

    Interior

    Bedrooms & bathrooms
    • Bedrooms: 4
    • Bathrooms: 3
    • Full bathrooms: 3
    • Main level bathrooms: 2
    Heating
    • Forced air, Heat pump, Electric, Gas
    Cooling
    • Central
    Appliances
    • Included: Dishwasher, Microwave, Range / Oven, Refrigerator
    • Laundry: Washer Hookup, Electric Dryer Hookup, Main Level
    Features
    • Ceiling Fan(s), Breakfast Bar, Walk-In Closet(s), Vaulted Ceiling(s), Great Room, Entrance Foyer, Open Floorplan, Tub/Shower Combination, 1st Bdrm En Suite, Main Level Bedroom Suite, Stand Up Shower, Split Br Floor Plan, Twin Sink Vanity
    • Flooring: Tile, Carpet, Hardwood
    • Windows: Skylight(s), Window Treatments, Window Treatment-Blinds
    • Basement: Finished
    • Has fireplace: Yes
    • Fireplace features: Gas Log, Living/Great Rm
    Interior area
    • Total interior livable area: 2,781 sqft
    • Finished area below ground: 1008

    Property

    Parking
    • Parking features: Garage - Attached
    Features
    • Patio & porch: Porch Screened, Deck Open
    • Exterior features: Vinyl, Brick
    Lot
    • Size: 0.34 Acres
    • Features: Cul-de-Sac, 0-2.9999
    • Residential vegetation: Partially Wooded
    Details
    • Parcel number: 530142248366000008

    Construction

    Type & style
    • Home type: SingleFamily
    • Architectural style: Ranch, Contemporary, One Story
    Materials
    • Frame
    • Foundation: Crawl/Raised
    • Roof: Other
    Condition
    • Year built: 2016

    Utilities & green energy

    • Gas: Gas
    • Sewer: Public Sewer
    • Water: City
    Green energy
    • Green verification: ENERGY STAR Certified Homes, Other-See Remarks

    Community & HOA

    HOA
    • Has HOA: Yes
    • HOA fee: $15 monthly
    Location
    • Region: Bloomington

    Financial & listing details

    • Price per square foot: $209/sqft
    • Tax assessed value: $535,300
    • Annual tax amount: $4,305

    Price history

    DateEventPrice
    6/14/2019Listing removed$450,000$162/sqft
    Source: RE/MAX Realty Professionals #201907179 Report a problem
    3/3/2019Listed for sale$450,000+18.8%$162/sqft
    Source: RE/MAX Realty Professionals #201907179 Report a problem
    1/5/2017Sold$378,900$136/sqft
    Source: Agent Provided Report a problem

    Public tax history

    YearProperty taxesTax assessment
    2025$4,305 -0.2%$535,300 -0.9%
    2024$4,315 +5%$540,400 +0%
    2023$4,110 +10.1%$540,300 +8.2%
    2022$3,733 -3.9%$499,200 +10%
    2021$3,884 +50.3%$453,900 +0.7%
    2020$2,584 -3.7%$450,900 +26.4%
    2019$2,684 +2.3%$356,800 +0.2%
    2018$2,622 -1.6%$356,200 +2.2%
    2017$2,665 $348,500 +73.4%
    2016$2,665 +207.2%$201,000 +209.2%
    2014$867 +3514%$65,000 +3511.1%
    2013$24 +14.7%$1,800 +12.5%
    2012$21 +9.9%$1,600 +6.7%
    2011$19 +14.4%$1,500 +15.4%
    2010$17 +5.3%$1,300
    2009$16 $1,300
    Find assessor info on the county website

    Neighborhood: 47401

    Nearby schools

    GreatSchools rating
    Schools provided by the listing agent
    • Elementary: Rogers/Binford
    • Middle: Tri-North
    • High: Bloomington North
    • District: Monroe County Community School Corp.

    Source: The MLS. This data may not be complete. We recommend contacting the local school district to confirm school assignments for this home.

    Get a cash offer in 3 minutes
    Find out how much your home could sell for in as little as 3 minutes with a no-obligation cash offer.
    Estimated market value
    $581,500
    Get a cash offer in 3 minutes
    Find out how much your home could sell for in as little as 3 minutes with a no-obligation cash offer.
    Estimated market value
    $581,500