Skip main navigation
Sold for $1,250,000
Street View
  • $1,250,000

    1424 S Garfield Street, Denver, CO 80210

    5beds
    3,531sqft
    Single Family Residence
    Built in 1948
    7,810 Square Feet Lot
    $1,293,100 Zestimate®
    $354/sqft
    $4,452 Estimated rent

    Home value

    $1,293,100

    $1.20M - $1.40M

    $4,452/mo

    Zestimate® history
    Loading
    Loading...

    Owner options

    List your home for rent

    $4,452/mo

    Rent Zestimate®

    Find your next renter with Zillow Rental Manager. Plus, with online applications, you can quickly screen prospective tenants – for free.

    Learn more

    $4,452/mo

    Rent Zestimate®

    Refinance and save

    $7,244/mo

    Est. payment

    Refinancing to a lower rate could help reduce your monthly payments and save thousands over the life of the loan.

    See today's rates

    $7,244/mo

    Est. payment

    Explore your selling options

    Work with a Zillow partner agent

    Leverage their expertise and Zillow's premium Showcase listings to get your home seen by more buyers.

    Get started

    List with your own agent

    Get your home in front of millions of buyers by listing it on Zillow.

    Learn how to do it

    Sell it yourself

    Take full control of how buyers see your home on Zillow by listing For Sale by Owner (FSBO).

    List your home

    What's special

    Mountain viewsPlum and apple treesPrivate backyard oasisPrivate balconyCovered deckWonderful outdoor amenitiesSeparate area
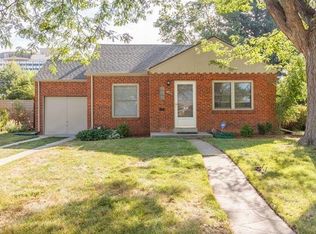
    Welcome to 1424 S Garfield Street! This charming home is situated on a beautiful tree lined street located in the highly sought after Cory-Merrill neighborhood. Renovations throughout, this home is sure to impress you from the moment you arrive. The contemporary yet classic layout, design and abundance of natural light will take your breath away. The living space flows seamlessly into the Dining Room and Kitchen. From the Stainless Steel Appliances to the gracious Kitchen island to the stunning light fixtures, this will give you reason to spend more time in the Kitchen. Continue through the main level to the two additional Bedrooms and full Bathroom with double sinks. Hardwood floors, two fireplaces, coved ceiling, arched doorways and gleaming windows are just a few special features. Head upstairs to the Primary Suite featuring a separate area perfect for a home office or a cozy reading nook, private balcony perfect for morning coffee, luxurious 5-piece custom designed Bathroom featuring Carrara marble, walk-in closet and an additional Bedroom with dual closets and Mountain views! You'll be pleased to find a spacious Family Room, Bedroom, Gym, 3/4 Bathroom and Laundry Room with plenty of storage space in the Basement. Sit back, relax and enjoy your private backyard oasis with a custom brick patio, covered deck, yard and mature landscaping with your very own peach, plum and apple trees. You'll also appreciate the oversized 1-car detached garage in addition to the 1-car attached garage. New exterior and basement paint, carpet and so much more! Located just minutes from Wash Park and all of its wonderful outdoor amenities, Cherry Creek Shopping Center and restaurants with easy access to Colorado Blvd, I-25 and Downtown Denver. This home is ABSOLUTELY GORGEOUS...don't miss it!

    Zillow last checked:

    Listing updated:

    Listed by:

    Zac Nelson 720-933-8232 zac@nelsonteam.com,

    Compass - Denver

    Bought with:

    Wesley Hardin, 40014061

    RE/MAX Alliance

    Source: REcolorado as distributed by MLS GRID,MLS#: 9878579MLS Logo

    Facts & features

    Interior

    Bedrooms & bathrooms
    • Bedrooms: 5
    • Bathrooms: 3
    • Full bathrooms: 2
    • 3/4 bathrooms: 1
    • Main level bathrooms: 1
    • Main level bedrooms: 2
    Primary bedroom
    • Description: Retreat To Your Primary Bedroom Suite Complete With A Wet Bar And An Outdoor Balcony. Enjoy The Bonus Space - Perfect For A Home Office, Reading Nook Or Tv Area.
    • Level: Upper
    • Area: 456 Square Feet
    • Dimensions: 24 x 19
    Bedroom
    • Description: Currently Set Up As A Home Office, This Is A Perfect Office Space Or Bedroom.
    • Level: Main
    • Area: 120 Square Feet
    • Dimensions: 12 x 10
    Bedroom
    • Description: Additional Main Floor Bedroom.
    • Level: Main
    • Area: 99 Square Feet
    • Dimensions: 11 x 9
    Bedroom
    • Description: Additional Upstairs Bedroom With Dual Closets And Stunning Mountain Views.
    • Level: Upper
    • Area: 130 Square Feet
    • Dimensions: 13 x 10
    Bedroom
    • Description: Large Conforming Basement Bedroom With Egress Window And Closet.
    • Level: Basement
    • Area: 132 Square Feet
    • Dimensions: 12 x 11
    Primary bathroom
    • Description: Relax And Embrace This Luxurious Spa-Like Bathroom With Stunning Carrara Marble.
    • Level: Upper
    • Area: 108 Square Feet
    • Dimensions: 12 x 9
    Bathroom
    • Description: Main Floor Bathroom Complete With Double Sinks And Shower / Tub Combo.
    • Level: Main
    Bathroom
    • Description: Nice Basement Bathroom With Updated Vanity.
    • Level: Basement
    Dining room
    • Description: Adjacent To The Kitchen, The Dining Room Is The Perfect Place For Entertaining With Access To The Backyard.
    • Level: Main
    • Area: 132 Square Feet
    • Dimensions: 12 x 11
    Family room
    • Description: The Basement Family Room Features A Gas Fireplace And A Newly Renovated Wet Bar. Spacious Room For All Your Entertaining Needs.
    • Level: Basement
    • Area: 264 Square Feet
    • Dimensions: 22 x 12
    Gym
    • Description: Gym Flooring And Tv Included - Easy To Set Up As Your Own Private In-Home Gym.
    • Level: Basement
    • Area: 143 Square Feet
    • Dimensions: 13 x 11
    Kitchen
    • Description: Gorgeous Remodeled Kitchen Includes A Large Island With Breakfast Bar Seating, Stainless Steel Appliances, 6-Burner Gas Range, Ample Cabinet Space And A Cozy Eating Nook.
    • Level: Main
    • Area: 323 Square Feet
    • Dimensions: 19 x 17
    Laundry
    • Description: Washer + Dryer Included.
    • Level: Basement
    • Area: 84 Square Feet
    • Dimensions: 12 x 7
    Living room
    • Description: Spacious Living Room Featuring Hardwood Floors, Coved Ceiling, Gas Fireplace, Arched Doorways And Large Picture Window.
    • Level: Main
    • Area: 234 Square Feet
    • Dimensions: 18 x 13
    Heating
    • Forced Air, Natural Gas
    Cooling
    • Central Air
    Appliances
    • Included: Bar Fridge, Dishwasher, Disposal, Dryer, Microwave, Oven, Range, Refrigerator, Washer
    • Laundry: In Unit
    Features
    • Built-in Features, Ceiling Fan(s), Eat-in Kitchen, Five Piece Bath, Granite Counters, High Speed Internet, Kitchen Island, Open Floorplan, Primary Suite, Smart Thermostat, Walk-In Closet(s), Wet Bar
    • Flooring: Carpet, Tile, Wood
    • Windows: Double Pane Windows, Window Coverings
    • Basement: Finished,Full,Interior Entry
    • Number of fireplaces: 2
    • Fireplace features: Family Room, Gas, Gas Log, Living Room
    • Common walls with other units/homes: No Common Walls
    Interior area
    • Total structure area: 3,531
    • Total interior livable area: 3,531 sqft
    • Finished area above ground: 2,404
    • Finished area below ground: 1,014

    Property

    Parking
    • Total spaces: 2
    • Parking features: Concrete, Exterior Access Door, Lighted, Oversized
    • Attached garage spaces: 2
    Features
    • Levels: Two
    • Stories: 2
    • Patio & porch: Covered, Deck, Front Porch, Patio
    • Exterior features: Balcony, Lighting, Private Yard, Rain Gutters
    • Fencing: Full
    • Has view: Yes
    • View description: Mountain(s)
    Lot
    • Size: 7,810 sqft
    • Features: Landscaped, Near Public Transit, Sprinklers In Front, Sprinklers In Rear
    Details
    • Parcel number: 524113014
    • Zoning: E-SU-DX
    • Special conditions: Standard

    Construction

    Type & style
    • Home type: SingleFamily
    • Architectural style: Traditional
    • Property subtype: Single Family Residence
    Materials
    • Brick, Frame
    • Roof: Composition
    Condition
    • Year built: 1948

    Utilities & green energy

    • Sewer: Public Sewer
    • Water: Public
    • Utilities for property: Cable Available, Electricity Connected, Natural Gas Connected

    Community & neighborhood

    Security
    • Security features: Carbon Monoxide Detector(s), Smart Cameras, Smoke Detector(s), Video Doorbell
    Location
    • Region: Denver
    • Subdivision: Cory-Merrill

    Other

    Other facts
    • Listing terms: Cash,Conventional,VA Loan
    • Ownership: Individual
    • Road surface type: Paved

    Price history

    DateEventPrice
    5/10/2024Sold$1,250,000-3.8%$354/sqft
    Source: REcolorado as distributed by MLS GRID #9878579 Report a problem
    4/16/2024Pending sale$1,300,000$368/sqft
    Source: REcolorado as distributed by MLS GRID #9878579 Report a problem
    4/11/2024Listed for sale$1,300,000+69.3%$368/sqft
    Source: REcolorado as distributed by MLS GRID #9878579 Report a problem
    5/3/2019Sold$768,000-0.9%$218/sqft
    Source: YOUR CASTLE REAL ESTATE solds #6639912_80210 Report a problem
    5/3/2019Pending sale$775,000$219/sqft
    Source: Your Castle Real Estate Inc #6639912 Report a problem
    3/21/2019Price change$775,000-1.3%$219/sqft
    Source: Your Castle Real Estate Inc #6639912 Report a problem
    3/14/2019Price change$785,000-1.9%$222/sqft
    Source: Your Castle Real Estate Inc #6639912 Report a problem
    3/1/2019Listed for sale$800,000+0.1%$227/sqft
    Source: Your Castle Real Estate Inc #6639912 Report a problem
    11/12/2018Listing removed$799,000$226/sqft
    Source: Turner Associates #3584951 Report a problem
    10/19/2018Price change$799,000-5.9%$226/sqft
    Source: Turner Associates #3584951 Report a problem
    9/27/2018Price change$849,000-5.6%$240/sqft
    Source: Turner Associates #3584951 Report a problem
    9/6/2018Listed for sale$899,000+63.5%$255/sqft
    Source: Turner Associates #3584951 Report a problem
    3/26/2013Sold$550,000-8.3%$156/sqft
    Source: Public Record Report a problem
    1/23/2013Listed for sale$600,000+7.1%$170/sqft
    Source: Sterling Real Estate Group Inc. #1155189 Report a problem
    11/18/2010Listing removed$560,000$159/sqft
    Source: Sterling Real Estate Group Inc. #924126 Report a problem
    6/18/2010Price change$560,000-6.7%$159/sqft
    Source: Sterling Real Estate Group Inc. #897259 Report a problem
    5/29/2010Price change$600,000+0.8%$170/sqft
    Source: Sterling Real Estate Group Inc. #897259 Report a problem
    4/25/2010Price change$595,000-3.3%$169/sqft
    Source: Sterling Real Estate Group Inc. #897259 Report a problem
    4/9/2010Price change$615,000-1.6%$174/sqft
    Source: Sterling Real Estate Group Inc. #897259 Report a problem
    9/19/2009Price change$625,000-3.8%$177/sqft
    Source: Sterling Real Estate Group Inc. #812284 Report a problem
    8/8/2009Price change$650,000-4.3%$184/sqft
    Source: Sterling Real Estate Group Inc. #812284 Report a problem
    6/6/2009Price change$679,000-3%$192/sqft
    Source: Sterling Real Estate Group Inc. #777223 Report a problem
    4/25/2009Price change$700,000-2.8%$198/sqft
    Source: Listhub #764511 Report a problem
    3/28/2009Price change$720,000-90.1%$204/sqft
    Source: Listhub #764511 Report a problem
    10/5/2008Price change$7,250,000+866.7%$2,053/sqft
    Source: Listhub #764511 Report a problem
    9/16/2008Listed for sale$750,000+195.3%$212/sqft
    Source: Listhub #764511 Report a problem
    2/23/2000Sold$254,000$72/sqft
    Source: Public Record Report a problem

    Public tax history

    YearProperty taxesTax assessment
    2024$5,254 +1.4%$67,810 -11.8%
    2023$5,179 +3.6%$76,920 +18.1%
    2022$4,999 +20.5%$65,130 -2.8%
    2021$4,148 -19.6%$67,000 -6.3%
    2020$5,158 +8.1%$71,535 -0.7%
    2019$4,771 $72,036 +16.8%
    2018$4,771 +0.3%$61,670
    2017$4,757 +18.5%$61,670 +20%
    2016$4,015 +1.8%$51,390
    2015$3,945 0%$51,390 +8.2%
    2014$3,947 +6.6%$47,500
    2013$3,703 +17.9%$47,500 +7.8%
    2012$3,141 +2%$44,050 +0.5%
    2011$3,081 +2.2%$43,848 -5.2%
    2010$3,013 -1.9%$46,260
    2009$3,073 -0.2%$46,260 +0.5%
    2008$3,078 +23.9%$46,010
    2007$2,485 +50.6%$46,010 +23.9%
    2006$1,650 +14.8%$37,120 +48.9%
    2005$1,437 -1.3%$24,930 +8.7%
    2003$1,456 +1.9%$22,940 -5.7%
    2002$1,429 $24,320 +21%
    2001-- $20,100

    Find assessor info on the county website

    Neighborhood: Cory - Merrill

    Nearby schools

    GreatSchools rating
    Schools provided by the listing agent
    • Elementary: Cory
    • Middle: Merrill
    • High: South
    • District: Denver 1

    Source: REcolorado as distributed by MLS GRID. This data may not be complete. We recommend contacting the local school district to confirm school assignments for this home.

    Get a cash offer in 3 minutes
    Find out how much your home could sell for in as little as 3 minutes with a no-obligation cash offer.
    Estimated market value
    $1,293,100
    Get a cash offer in 3 minutes
    Find out how much your home could sell for in as little as 3 minutes with a no-obligation cash offer.
    Estimated market value
    $1,293,100