Skip main navigation
Sold for $424,888
  • $424,888

    1424 SW 159th St, Moore, OK 73170

    3beds
    2,327sqft
    Single Family Residence
    Built in 2026
    -- sqft lot
    $424,200 Zestimate®
    $183/sqft
    $2,406 Estimated rent

    Home value

    $424,200

    $403,000 - $445,000

    $2,406/mo

    Zestimate® history
    Loading
    Loading...

    Owner options

    List your home for rent

    $2,406/mo

    Rent Zestimate®

    Find your next renter with Zillow Rental Manager. Plus, with online applications, you can quickly screen prospective tenants – for free.

    Learn more

    $2,406/mo

    Rent Zestimate®

    Refinance and save

    $3,173/mo

    Est. payment

    Refinancing to a lower rate could help reduce your monthly payments and save thousands over the life of the loan.

    See today's rates

    $3,173/mo

    Est. payment

    Explore your selling options

    Work with a Zillow partner agent

    Leverage their expertise and Zillow's premium Showcase listings to get your home seen by more buyers.

    Get started

    List with your own agent

    Get your home in front of millions of buyers by listing it on Zillow.

    Learn how to do it

    Sell it yourself

    Take full control of how buyers see your home on Zillow by listing For Sale by Owner (FSBO).

    List your home

    What's special

    Freestanding tubFully fenced backyardCorner lotDual quartz vanitiesInviting light-filled entrywayBeautiful fireplaceThree-car garage
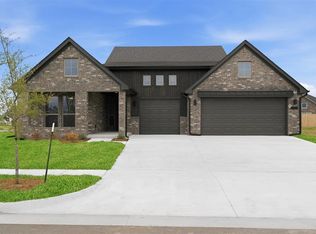
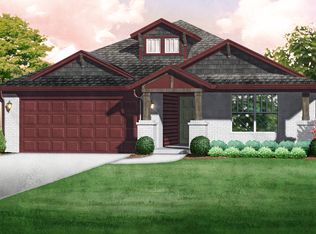
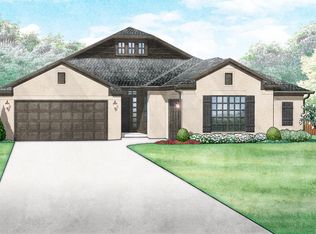
    Situated on a desirable corner lot, this stunning craftsman-style home includes a three-car garage and an inviting, light-filled entryway. The open design provides easy access to the mudroom, kitchen, and study, creating a seamless flow throughout the home. The gourmet kitchen features an oversized island with generous seating, quartz countertops, custom double-stacked cabinetry, and built-in appliances including a gas range, perfect for both cooking and entertaining. In the living room, a cathedral ceiling with a striking wooden beam, eight tall stacked windows, and a beautiful fireplace combine to create a bright, welcoming space. Durable hard-surface flooring adds both style and longevity. The spacious primary suite is a true retreat, featuring dual quartz vanities, a freestanding tub, a large tiled shower with a frameless glass door, and an impressive walk-in closet with seasonal storage and convenient access to the laundry room. Energy efficiency is guaranteed through our partnership with Environments for Living, ensuring predictable heating and cooling costs with potential reimbursement if usage exceeds expectations. With our Your Way incentive, you can enhance your home with options like a storm shelter, full home blinds, or apply the credit toward closing costs or interest rate buy-downs. Native Plains offers a quiet country feel and features walking trails, fishing from the dock at the stocked pond, and a unique playground. The convenient location is a quick drive to I-35 and just minutes to downtown Oklahoma City. Included features: *Peace-of- mind warranties *10-year structural warranty *Guaranteed heating and cooling usage on most Ideal Homes *Fully landscaped front & backyard *Full Guttering *Fully fenced backyard. Floorplan may differ slightly from completed home.

    Zillow last checked:

    Listing updated:

    Listed by:

    Vernon McKown 405-486-9814,

    Principal Development LLC

    Bought with:

    Khanh La, 211650

    Bloom Real Estate LLC

    Ben Scott, 175373

    Bloom Real Estate LLC

    Source: MLSOK/OKCMAR as distributed by MLS GRID,MLS#: 1237483MLS Logo

    Facts & features

    Interior

    Bedrooms & bathrooms
    • Bedrooms: 3
    • Bathrooms: 2
    • Full bathrooms: 2
    Primary bedroom
    • Description: Full Bath,Walk In Closet
    Bathroom
    • Description: Full Bath
    Kitchen
    • Description: Breakfast Bar,Eating Space,Kitchen,Pantry
    Living room
    • Description: Fireplace
    Heating
    • Has Heating (Unspecified Type)
    Cooling
    • Has cooling: Yes
    Appliances
    • Included: Dishwasher, Disposal, Microwave, Electric Oven, Self Cleaning Oven, Built-In Gas Range
    Features
    • Combo Woodwork
    • Flooring: Carpet, Laminate, Tile
    • Windows: Double Pane, Low E, Vinyl Frame
    • Number of fireplaces: 1
    • Fireplace features: Gas Log
    Interior area
    • Total structure area: 2,327
    • Total interior livable area: 2,327 sqft

    Property

    Parking
    • Total spaces: 3
    • Parking features: Concrete
    • Garage spaces: 3
    Features
    • Levels: One
    • Stories: 1
    • Fencing: Wood
    Lot
    • Features: Corner Lot
    Details
    • Parcel number: 1424SW159th73170
    • Special conditions: None

    Construction

    Type & style
    • Home type: SingleFamily
    • Architectural style: Craftsman
    • Property subtype: Single Family Residence
    Materials
    • Brick & Frame
    • Foundation: Slab
    • Roof: Composition
    Condition
    • Year built: 2026
    Details
    • Builder name: Ideal Homes
    • Warranty included: Yes

    Utilities & green energy

    • Utilities for property: Cable Available, Public

    Community & HOA

    HOA
    • Has HOA: Yes
    • Services included: Common Area Maintenance
    • HOA fee: $369 annually
    Location
    • Region: Moore

    Financial & listing details

    • Price per square foot: $183/sqft
    • Date on market: 7/1/2026
    • Electric utility on property: Yes

    Price history

    DateEventPrice
    9/18/2026Sold$424,888$183/sqft
    Source: MLSOK/OKCMAR as distributed by MLS GRID #1237483 Report a problem
    8/26/2026Pending sale$424,888$183/sqft
    Source: MLSOK/OKCMAR as distributed by MLS GRID #1237483 Report a problem
    7/6/2026Price change$424,888-1.2%$183/sqft
    Source: MLSOK/OKCMAR as distributed by MLS GRID #1237483 Report a problem
    6/22/2026Price change$429,888-2.5%$185/sqft
    Source: Ideal Homes Report a problem
    3/26/2026Listed for sale$441,120$190/sqft
    Source: Ideal Homes Report a problem

    Public tax history

    Tax history is unavailable.

    Neighborhood: 73170

    Nearby schools

    GreatSchools rating
    Schools provided by the listing agent
    • Elementary: Wayland Bonds ES
    • Middle: Southridge JHS
    • High: Southmoore HS

    Source: MLSOK/OKCMAR as distributed by MLS GRID. This data may not be complete. We recommend contacting the local school district to confirm school assignments for this home.

    Get a cash offer in 3 minutes
    Find out how much your home could sell for in as little as 3 minutes with a no-obligation cash offer.
    Estimated market value

    $424,200

    Get a cash offer in 3 minutes
    Find out how much your home could sell for in as little as 3 minutes with a no-obligation cash offer.
    Estimated market value

    $424,200