Skip main navigation
Sold
  • Price Unknown

    1424 SW Merryman Dr, Lees Summit, MO 64082

    4beds
    3,162sqft
    Single Family Residence
    Built in 2006
    0.29 Acres Lot
    $517,200 Zestimate®
    $--/sqft
    $3,161 Estimated rent

    Home value

    $517,200

    $491,000 - $543,000

    $3,161/mo

    Zestimate® history
    Loading
    Loading...

    Owner options

    List your home for rent

    $3,161/mo

    Rent Zestimate®

    Find your next renter with Zillow Rental Manager. Plus, with online applications, you can quickly screen prospective tenants – for free.

    Learn more

    $3,161/mo

    Rent Zestimate®

    Refinance and save

    $450/mo

    Est. payment

    Refinancing to a lower rate could help reduce your monthly payments and save thousands over the life of the loan.

    See today's rates

    $450/mo

    Est. payment

    Explore your selling options

    Work with a Zillow partner agent

    Leverage their expertise and Zillow's premium Showcase listings to get your home seen by more buyers.

    Get started

    List with your own agent

    Get your home in front of millions of buyers by listing it on Zillow.

    Learn how to do it

    Sell it yourself

    Take full control of how buyers see your home on Zillow by listing For Sale by Owner (FSBO).

    List your home

    What's special

    Back deckBeautiful landscapingTransom windowsSeparate dining roomUnique layoutUnique windowsTv area
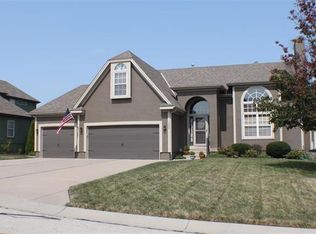
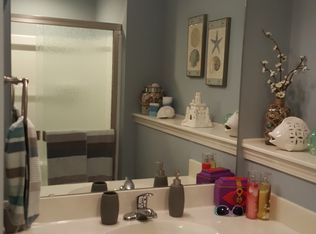
    Former model home in desirable Stoney Creek subdivision. Everything about this home is inviting, starting right when you step up to the front porch! Unique layout with spacious front porch provides sitting area surrounded by beautiful mature landscaping. Large entryway welcomes your guests as they move into the 24x15’ Living room with vaulted ceilings and inviting fireplace. Open floor plan gives nice flow to the eat in kitchen with lots of natural light from the transom windows that look at to the back deck. Separate dining room or office gives extra multi purpose space on the main level. Off the living room is the main level primary bedroom with tray ceiling. The primary bath includes spacious walk-in closet, ample natural light through two windows, separate tiled shower, garden tub for soaking, double vanity, and a water closet for privacy. The upstairs contains three spacious bedrooms. The NE bedroom has elevated area to give the feel of a private suite. It has a private bathroom with tub and shower along with a large walk-in closet. It has unique windows that look out over the neighborhood and vaulted ceilings. The other two bedrooms share a jack and jill bathroom and have more than enough space for a comfy bedroom or office. The finished is open and flexible for a billiards table, TV area, or extra space for hobbies. Basement is 28'x27' and is stubbed for a bathroom to be added in the future. The basement walks out to an immaculately maintained backyard stepping straight onto a large patio with built in fire pit. The backyard is enclosed with a privacy fence and beautiful landscaping including blackberry bush, grape vine, and a vegetable garden for you to enjoy the rest of the summer/fall. The yard is cross fenced to separate the patio and landscaping from a green space on the east side of the yard. Home is located in the very back of the neighborhood, with quick access to County Line Rd and only two blocks from the pool. Check out our virtual tour!

    Zillow last checked:

    Listing updated:

    Listing Provided by:

    Alicia Thomas 816-721-7549,

    ReeceNichols - Lees Summit

    Bought with:

    Pam Chambliss-Williams, 2004005618

    KW KANSAS CITY METRO

    Source: Heartland MLS as distributed by MLS GRID,MLS#: 2446354MLS Logo

    Facts & features

    Interior

    Bedrooms & bathrooms
    • Bedrooms: 4
    • Bathrooms: 4
    • Full bathrooms: 3
    • 1/2 bathrooms: 1
    Dining room
    • Description: Eat-In Kitchen,Formal
    Heating
    • Natural Gas
    Cooling
    • Electric
    Appliances
    • Included: Dishwasher, Disposal, Exhaust Fan, Microwave, Refrigerator, Free-Standing Electric Oven
    • Laundry: Main Level, Off The Kitchen
    Features
    • Ceiling Fan(s), Stained Cabinets, Vaulted Ceiling(s), Walk-In Closet(s)
    • Flooring: Carpet, Tile, Wood
    • Basement: Finished,Full,Walk-Out Access
    • Number of fireplaces: 1
    • Fireplace features: Living Room
    Interior area
    • Total structure area: 3,162
    • Total interior livable area: 3,162 sqft
    • Finished area above ground: 2,342
    • Finished area below ground: 820

    Property

    Parking
    • Total spaces: 3
    • Parking features: Built-In, Garage Faces Front
    • Attached garage spaces: 3
    Features
    • Patio & porch: Deck, Patio, Porch
    • Fencing: Privacy,Wood
    Lot
    • Size: 0.29 Acres
    • Features: Corner Lot
    Details
    • Parcel number: 69740144900000000

    Construction

    Type & style
    • Home type: SingleFamily
    • Architectural style: Traditional
    • Property subtype: Single Family Residence
    Materials
    • Board & Batten Siding
    • Roof: Composition
    Condition
    • Year built: 2006

    Utilities & green energy

    • Sewer: Public Sewer
    • Water: Public
    Green energy
    • Energy efficient items: HVAC, Insulation

    Community & neighborhood

    Location
    • Region: Lees Summit
    • Subdivision: Stoney Creek Estates

    HOA & financial

    HOA
    • Has HOA: Yes
    • HOA fee: $450 annually
    • Amenities included: Pool
    • Services included: Trash
    • Association name: Stoney Creek

    Other

    Other facts
    • Listing terms: Cash,Conventional,FHA,VA Loan
    • Ownership: Private

    Price history

    DateEventPrice
    9/15/2023Sold--
    Source: Heartland MLS as distributed by MLS GRID #2446354 Report a problem
    8/7/2023Pending sale$485,000$153/sqft
    Source: Heartland MLS as distributed by MLS GRID #2446354 Report a problem
    8/4/2023Listed for sale$485,000$153/sqft
    Source: Heartland MLS as distributed by MLS GRID #2446354 Report a problem

    Public tax history

    YearProperty taxesTax assessment
    2025$5,377 +0%$78,398 +5.3%
    2024$5,376 +0.7%$74,450
    2023$5,337 +11.5%$74,450 +25.6%
    2022$4,785 -2%$59,280
    2021$4,884 +3.9%$59,280 +4.9%
    2020$4,703 +2.8%$56,520
    2019$4,574 $56,520 +14.9%
    2018$4,574 +4%$49,191
    2017$4,400 +3.2%$49,191 +1.4%
    2016$4,262 +3.8%$48,507 +5.5%
    2014$4,106 +0.1%$45,980
    2013$4,103 -0.2%$45,980
    2012$4,111 +0.4%$45,980
    2011$4,094 -13.3%$45,980
    2010$4,721 -0.8%$45,980 -14.8%
    2009$4,757 +731.9%$53,998 -2%
    2008$572 -1.5%$55,100 +728.6%
    2007$581 $6,650
    2006-- $6,650

    Find assessor info on the county website

    Neighborhood: 64082

    Nearby schools

    GreatSchools rating
    Schools provided by the listing agent
    • Elementary: Summit Pointe
    • Middle: Summit Lakes
    • High: Lee's Summit West

    Source: Heartland MLS as distributed by MLS GRID. This data may not be complete. We recommend contacting the local school district to confirm school assignments for this home.

    Get a cash offer in 3 minutes
    Find out how much your home could sell for in as little as 3 minutes with a no-obligation cash offer.
    Estimated market value
    $517,200
    Get a cash offer in 3 minutes
    Find out how much your home could sell for in as little as 3 minutes with a no-obligation cash offer.
    Estimated market value
    $517,200