Skip main navigation
Sold for $345,000
  • $345,000

    1424 Saffron Trl, Deland, FL 32724

    3beds
    1,984sqft
    Single Family Residence
    Built in 2005
    0.33 Acres Lot
    $343,200 Zestimate®
    $174/sqft
    $2,411 Estimated rent

    Home value

    $343,200

    $309,000 - $381,000

    $2,411/mo

    Zestimate® history
    Loading
    Loading...

    Owner options

    List your home for rent

    $2,411/mo

    Rent Zestimate®

    Find your next renter with Zillow Rental Manager. Plus, with online applications, you can quickly screen prospective tenants – for free.

    Learn more

    $2,411/mo

    Rent Zestimate®

    Refinance and save

    $2,388/mo

    Est. payment

    Refinancing to a lower rate could help reduce your monthly payments and save thousands over the life of the loan.

    See today's rates

    $2,388/mo

    Est. payment

    Explore your selling options

    Work with a Zillow partner agent

    Leverage their expertise and Zillow's premium Showcase listings to get your home seen by more buyers.

    Get started

    List with your own agent

    Get your home in front of millions of buyers by listing it on Zillow.

    Learn how to do it

    Sell it yourself

    Take full control of how buyers see your home on Zillow by listing For Sale by Owner (FSBO).

    List your home

    What's special

    Ceiling fanCeiling fansEntry wayFront porchCorner lotTile flooringFormal dining room
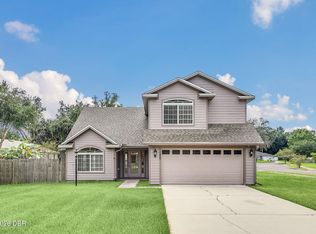
    DELAND: NEW ROOF | NEW AC | NEW CARPET | NEW PAINT INSIDE AND OUT | CORNER LOT: Don't miss out on the opportunity to own this 3 bedroom, 2 bathroom home in the Silver Ridge Community. The Front porch is screened so you can enjoy the sunset's at night while you wind down after a long day. The corner lot features easy to maintain landscaping. The Entry way welcomes you home and the living spaces feature easy to maintain tile flooring. The open living room boasts a ceiling fan, skylights and French doors to the backyard. The Kitchen has plenty of counter and storage space and the dinette area is the perfect spot to enjoy quick family meals. The Formal Dining room will be the place the family gathers for family holidays and it has easy flow to the kitchen for easy entertaining. The primary bedroom is large and features a ceiling fan, walk in closet and En Suite bathroom with a Garden tub and walk in shower. Additional bedrooms are spacious and share a guest bathroom. The Florida room has commercial grade carpet, 2 ceiling fans and so much natural light! Inside laundry room with extra storage space and sink-washer and dryer stay! The 2 car garage has screen sliders so during the summer months you can work on projects and not be bothered by Florida pesky bugs! The Covered patio is a great spot to enjoy your morning coffee while enjoying nature. The Shed does not convey and the old fence is being taken down. The yard has plenty of room for everyone to run and play! Location to close to shopping, restaurants and all the things DeLand has to offer. Don't wait! Make your appointment today to see all this home has to offer you! **The info in MLS is thought to be correct but not guaranteed**

    Zillow last checked:

    Listing updated:

    Listed by:

    Bee Powell 386-490-0915,

    BEE REALTY CORP 386-279-7522

    Bought with:

    Lori Treadaway, 3351144

    CHARLES RUTENBERG REALTY ORLANDO

    Source: Stellar MLS,MLS#: V4939988MLS LogoOriginating MLS: West Volusia

    Facts & features

    Interior

    Bedrooms & bathrooms
    • Bedrooms: 3
    • Bathrooms: 2
    • Full bathrooms: 2
    Rooms
    • Room types: Florida Room, Utility Room
    Primary bedroom
    • Features: Ceiling Fan(s), En Suite Bathroom, Garden Bath, Shower No Tub, Walk-In Closet(s)
    • Level: First
    • Dimensions: 15x14
    Bedroom 2
    • Features: Ceiling Fan(s), Built-in Closet
    • Level: First
    • Dimensions: 12x12
    Bedroom 3
    • Features: Ceiling Fan(s), Built-in Closet
    • Level: First
    • Dimensions: 12x12
    Dining room
    • Level: First
    • Dimensions: 14x13
    Florida room
    • Level: First
    • Dimensions: 27x10
    Kitchen
    • Level: First
    • Dimensions: 20x13
    Living room
    • Features: Ceiling Fan(s)
    • Level: First
    • Dimensions: 17x20
    Heating
    • Central
    Cooling
    • Central Air
    Appliances
    • Included: Dishwasher, Disposal, Dryer, Microwave, Range, Refrigerator, Washer
    • Laundry: Electric Dryer Hookup, Inside, Laundry Room, Washer Hookup
    Features
    • Ceiling Fan(s), Primary Bedroom Main Floor, Solid Wood Cabinets, Split Bedroom, Thermostat, Walk-In Closet(s)
    • Flooring: Carpet, Ceramic Tile
    • Doors: French Doors
    • Windows: Blinds, Skylight(s)
    • Has fireplace: No
    Interior area
    • Total structure area: 2,926
    • Total interior livable area: 1,984 sqft

    Property

    Parking
    • Total spaces: 2
    • Parking features: Driveway
    • Attached garage spaces: 2
    • Has uncovered spaces: Yes
    • Details: Garage Dimensions: 22x21
    Features
    • Levels: One
    • Stories: 1
    • Patio & porch: Covered, Front Porch, Rear Porch, Screened
    • Exterior features: Rain Gutters, Sidewalk, Storage
    Lot
    • Size: 0.33 Acres
    • Dimensions: 80 x 108
    • Features: City Lot, Level, Sidewalk, Above Flood Plain
    • Residential vegetation: Trees/Landscaped
    Details
    • Parcel number: 701414000120
    • Zoning: RES
    • Special conditions: None

    Construction

    Type & style
    • Home type: SingleFamily
    • Architectural style: Contemporary,Florida
    • Property subtype: Single Family Residence
    Materials
    • Block
    • Foundation: Slab
    • Roof: Shingle
    Condition
    • New construction: No
    • Year built: 2005

    Utilities & green energy

    • Sewer: Public Sewer
    • Water: Public
    • Utilities for property: Cable Available, Electricity Connected, Public
    Green energy
    • Indoor air quality: No Smoking-Interior Buildg

    Community & HOA

    Community
    • Features: Deed Restrictions
    • Security: Fire Resistant Exterior
    • Pet fee: $0 monthly
    • Subdivision: SILVER RIDGE OF DELAND
    HOA
    • Has HOA: Yes
    • HOA fee: $28 monthly
    • HOA name: PM PROPERTY SOLUTIONS
    • HOA phone: 306-603-2379
    Location
    • Region: Deland

    Financial & listing details

    • Price per square foot: $174/sqft
    • Tax assessed value: $331,429
    • Annual tax amount: $1,550
    • Date on market: 12/22/2024
    • Cumulative days on market: 31 days
    • Listing terms: Cash,Conventional,FHA,VA Loan
    • Ownership: Fee Simple
    • Total actual rent: 0
    • Electric utility on property: Yes
    • Road surface type: Paved, Asphalt

    Price history

    DateEventPrice
    2/24/2025Sold$345,000-5.5%$174/sqft
    Source: Stellar MLS #V4939988 Report a problem
    1/22/2025Pending sale$364,900$184/sqft
    Source: Stellar MLS #V4939988 Report a problem
    12/22/2024Listed for sale$364,900+81.5%$184/sqft
    Source: Stellar MLS #V4939988 Report a problem
    7/15/2005Sold$201,065+588.6%$101/sqft
    Source: Public Record Report a problem
    6/22/2004Sold$29,200$15/sqft
    Source: Public Record Report a problem

    Public tax history

    YearProperty taxesTax assessment
    2025$1,594 +2.8%$331,429 +160.9%
    2024$1,550 +2.7%$127,019 +3%
    2023$1,510 +2.9%$123,320 +3%
    2022$1,468 $119,728 +3%
    2021-- $116,241 +1.4%
    2020$1,469 $114,636 +2.3%
    2019$1,469 -0.8%$112,059 +1.9%
    2018$1,481 -1.7%$109,970 +2.1%
    2017$1,507 -0.1%$107,708 +2.1%
    2016$1,509 +4.4%$105,493 +0.7%
    2015$1,446 -3.2%$104,760 +0.8%
    2014$1,493 $103,929 +1.5%
    2013-- $102,393 +1.7%
    2012-- $100,681 -1.3%
    2011-- $102,029 -17%
    2010-- $122,886 -16.9%
    2009-- $147,932 -23.4%
    2007-- $193,063 +2.5%
    2006-- $188,354 +684.8%
    2005-- $24,000 +140%
    2004-- $10,000
    Find assessor info on the county website

    Neighborhood: 32724

    Nearby schools

    GreatSchools rating
    Schools provided by the listing agent
    • Elementary: Blue Lake Elem
    • Middle: Deland Middle
    • High: Deland High

    Source: Stellar MLS. This data may not be complete. We recommend contacting the local school district to confirm school assignments for this home.

    Get a cash offer in 3 minutes
    Find out how much your home could sell for in as little as 3 minutes with a no-obligation cash offer.
    Estimated market value
    $343,200
    Get a cash offer in 3 minutes
    Find out how much your home could sell for in as little as 3 minutes with a no-obligation cash offer.
    Estimated market value
    $343,200