Skip main navigation
Sold
  • Price Unknown

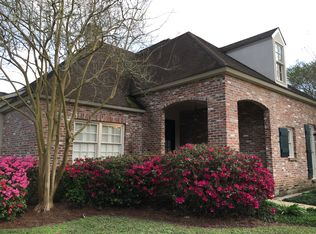
    1424 Saint Albans Dr, Baton Rouge, LA 70810

    5beds
    3,900sqft
    Single Family Residence, Residential
    Built in 2001
    0.35 Acres Lot
    $715,200 Zestimate®
    $--/sqft
    $4,388 Estimated rent

    Home value

    $715,200

    $679,000 - $751,000

    $4,388/mo

    Zestimate® history
    Loading
    Loading...

    Owner options

    List your home for rent

    $4,388/mo

    Rent Zestimate®

    Find your next renter with Zillow Rental Manager. Plus, with online applications, you can quickly screen prospective tenants – for free.

    Learn more

    $4,388/mo

    Rent Zestimate®

    Refinance and save

    $440/mo

    Est. payment

    Refinancing to a lower rate could help reduce your monthly payments and save thousands over the life of the loan.

    See today's rates

    $440/mo

    Est. payment

    Explore your selling options

    Work with a Zillow partner agent

    Leverage their expertise and Zillow's premium Showcase listings to get your home seen by more buyers.

    Get started

    List with your own agent

    Get your home in front of millions of buyers by listing it on Zillow.

    Learn how to do it

    Sell it yourself

    Take full control of how buyers see your home on Zillow by listing For Sale by Owner (FSBO).

    List your home

    What's special

    Hot tubStainless steel appliancesBosch dishwasherCustom cypress cabinetryGe oven and microwaveSoaring ceilingsExtensive crown molding
    Step through the beveled glass cypress front doors and immediately experience the architectural presence and craftsmanship of this exceptional home. A sweeping wrought-iron staircase, rich heart pine floors, soaring ceilings, and extensive crown molding create a dramatic first impression, while custom cypress cabinetry and refined finishes reflect quality throughout. Designed for both everyday comfort and elegant entertaining, this home features a HAI security system with four cameras, and an integrated sound system that flows seamlessly through the home and into the backyard entertaining areas. The beautifully updated kitchen (2020) offers stainless steel appliances, including a 6-burner gas cooktop, Bosch dishwasher, GE oven and microwave, and a wine cooler—perfectly suited for both casual meals and hosting guests. A special highlight is the dedicated media room, featuring a 100-inch screen, Panasonic HDMI projector, and seating for more than twelve—creating the ultimate setting for movie nights or game-day gatherings. The private primary suite overlooks the stunning outdoor living area and resort-style pool. The spa-inspired primary bath features travertine flooring, marble countertops, and a luxurious marble walk-in shower. An additional large suite is located downstairs, perfect for weekend guests or can be a MIL suite off of the kitchen. Outdoor living is truly spectacular. The backyard is designed as a private retreat, featuring a magnificent gunite pool with water features, cabana, hot tub, and a fully equipped outdoor kitchen added in 2018, all surrounded by beautiful slate flooring—ideal for relaxing evenings or entertaining on a grand scale. Additional spaces include a gracious living room with a gas-log fireplace and hand-painted tortoise shell mantle, a library, formal living and dining rooms, a den/media room, and a keeping/breakfast room. With five bedrooms and four and a half baths, the home offers generous space for family and guests alike.

    Zillow last checked:

    Listing updated:

    Listed by:

    Ruthie Golden,

    Amelia Fine Homes LLC

    Bought with:

    Scott Gaspard, 0000039787

    Gaspard & Co Real Estate LLC

    Source: ROAM MLS,MLS#: 2026003930MLS Logo

    Facts & features

    Interior

    Bedrooms & bathrooms
    • Bedrooms: 5
    • Bathrooms: 5
    • Full bathrooms: 4
    • Partial bathrooms: 1
    Primary bedroom
    • Features: En Suite Bath, Walk-In Closet(s)
    • Level: First
    • Area: 225.6
    • Dimensions: 16 x 14.1
    Bedroom 1
    • Level: First
    • Area: 132
    • Dimensions: 12 x 11
    Bedroom 2
    • Level: First
    • Area: 132
    • Dimensions: 12 x 11
    Bedroom 3
    • Level: First
    • Area: 270
    • Dimensions: 18 x 15
    Bedroom 4
    • Level: Second
    • Area: 214.5
    • Width: 13
    Dining room
    • Level: First
    • Area: 133.2
    • Length: 12
    Kitchen
    • Level: First
    Living room
    • Level: First
    • Area: 380
    • Dimensions: 20 x 19
    Office
    • Level: First
    • Area: 110
    • Dimensions: 11 x 10
    Heating
    • Central, Zoned
    Cooling
    • Multi Units, Central Air
    Appliances
    • Included: Gas Cooktop, Dishwasher, Disposal, Microwave, Oven
    Features
    • Number of fireplaces: 1
    Interior area
    • Total structure area: 4,798
    • Total interior livable area: 3,900 sqft

    Property

    Parking
    • Total spaces: 3
    • Parking features: 3 Cars Park, Garage, Garage Door Opener
    • Has garage: Yes
    Features
    • Stories: 2
    • Has private pool: Yes
    • Pool features: In Ground, Gunite
    • Fencing: Wood
    • Frontage length: 100
    Lot
    • Size: 0.35 Acres
    • Dimensions: 100 x 150
    Details
    • Parcel number: 01127284
    • Special conditions: Standard

    Construction

    Type & style
    • Home type: SingleFamily
    • Architectural style: New Orleans
    • Property subtype: Single Family Residence, Residential
    Materials
    • Brick Siding, Fiber Cement, Stucco Siding
    • Foundation: Slab
    Condition
    • New construction: No
    • Year built: 2001

    Utilities & green energy

    • Gas: Entergy
    • Sewer: Public Sewer
    • Water: Public

    Community & neighborhood

    Security
    • Security features: Security System, Smoke Detector(s)
    Location
    • Region: Baton Rouge
    • Subdivision: Kensington Estates

    HOA & financial

    HOA
    • Has HOA: Yes
    • HOA fee: $440 annually
    • Services included: Common Areas, Maint Subd Entry HOA

    Other

    Other facts
    • Listing terms: Cash,Conventional

    Price history

    DateEventPrice
    5/22/2026Sold--
    Source: ROAM MLS #2026003930 Report a problem
    5/4/2026Pending sale$737,900$189/sqft
    Source: ROAM MLS #2026003930 Report a problem
    4/22/2026Price change$737,900-2.8%$189/sqft
    Source: ROAM MLS #2026003930 Report a problem
    3/5/2026Listed for sale$759,000+16.9%$195/sqft
    Source: ROAM MLS #2026003930 Report a problem
    5/24/2013Sold--
    Source: ROAM MLS #201207339 Report a problem
    2/22/2013Pending sale$649,500$167/sqft
    Source: Global Realty of Louisiana Report a problem
    11/30/2012Price change$649,500+21.4%$167/sqft
    Source: Global Realty of Louisiana Report a problem
    11/28/2012Price change$534,900-18.7%$137/sqft
    Source: ReMax Real Estate Group #B1214692 Report a problem
    9/23/2012Price change$657,777-0.3%$169/sqft
    Source: Global Realty of Louisiana Report a problem
    6/1/2012Listed for sale$659,500$169/sqft
    Source: Global Realty of Louisiana Report a problem
    5/24/1999Sold--
    Source: Public Record Report a problem
    6/9/1998Sold--
    Source: Public Record Report a problem

    Public tax history

    YearProperty taxesTax assessment
    2025$6,054 -0.5%$60,300
    2024$6,082 -1.1%$60,300
    2023$6,152 +3.3%$60,300
    2022$5,955 +2%$60,300
    2021$5,839 +0.7%$60,300
    2020$5,799 -15.7%$60,300
    2019$6,883 +1.3%$60,300
    2018$6,792 +14.1%$60,300
    2017$5,952 $60,300
    2016$5,952 +2.7%$60,300
    2015$5,795 +2.4%$60,300
    2014$5,659 $60,300
    2013$5,659 +63.1%$60,300 +87%
    2012$3,469 -0.9%$32,250
    2011$3,499 +1.2%$32,250
    2010$3,459 +31.5%$32,250
    2009$2,630 -0.6%$32,250
    2008$2,646 +9.6%$32,250 +7.5%
    2007$2,414 -1.4%$30,000
    2006$2,449 -1.7%$30,000
    2005$2,491 +3.7%$30,000
    2004$2,402 -3%$30,000
    2003$2,476 0%$30,000
    2002$2,476 +3%$30,000
    2001$2,405 +1.3%$30,000
    2000$2,373 $30,000

    Find assessor info on the county website

    Neighborhood: Highland-Perkins

    Nearby schools

    GreatSchools rating
    Schools provided by the listing agent
    • District: East Baton Rouge

    Source: ROAM MLS. This data may not be complete. We recommend contacting the local school district to confirm school assignments for this home.

    Get a cash offer in 3 minutes
    Find out how much your home could sell for in as little as 3 minutes with a no-obligation cash offer.
    Estimated market value
    $715,200
    Get a cash offer in 3 minutes
    Find out how much your home could sell for in as little as 3 minutes with a no-obligation cash offer.
    Estimated market value
    $715,200