Welcome to this beautiful two-year-old home in Anna offering an exceptional floor plan, thoughtful improvements, and one of the largest yards in the neighborhood! Situated on a 0.20-acre lot with green space directly in front, this property provides a wonderful combination of space, privacy, and functionality.
The spacious floor plan features 4 bedrooms plus a versatile flex space, providing plenty of room for family, guests, work, or hobbies. The 4th bedroom is an ensuite with a large walk-in closet, making it ideal for a second primary suite, multigenerational living, or an in-law suite.
Step outside to enjoy the huge backyard, complete with a 110-foot-long brick wall, a patio that has been painted and sealed, newly added gutters, backyard flood lights, and a beautiful Pistache tree. The generous yard offers plenty of room for entertaining, play, pets, gardening, or creating your own outdoor retreat.
Inside, the entire home was professionally painted by Quality Paint in May 2025, with the exception of the garage. Additional conveniences include the refrigerator, washer, and dryer, all conveying with the home. Buyers can also enjoy added peace of mind with approximately 8 years remaining on the foundation warranty.
With its newer construction, extensive improvements, flexible living spaces, oversized yard, and green-space location, this is a wonderful opportunity to own a move-in-ready family home with room to grow!
Under contract
Price cut: $30K (10/1)
$310,000
1424 Sandpebble Cir, Anna, TX 75409
4beds
2,238sqft
Single Family Residence
Built in 2024
8,712 Square Feet Lot
$307,100 Zestimate®
$139/sqft
$90/mo HOA
What's special
Huge backyardBackyard flood lightsSpacious floor planBeautiful pistache treeFlexible living spacesNewly added guttersGreen-space location
- 18 days
- 545
- 63
Likely to sell faster than
Zillow last checked:
Listing updated:
Listed by:
Sheila Bartlett 0558851 469-733-8227,
KS Bartlett Real Estate 469-733-8227
Source: NTREIS,MLS#: 21394522
Facts & features
Interior
Bedrooms & bathrooms
- Bedrooms: 4
- Bathrooms: 3
- Full bathrooms: 3
Primary bedroom
- Features: Built-in Features, Ceiling Fan(s), Dual Sinks, En Suite Bathroom
- Level: First
- Dimensions: 14 x 13
Bedroom
- Level: First
- Dimensions: 12 x 11
Bedroom
- Level: First
- Dimensions: 12 x 11
Bedroom
- Level: First
- Dimensions: 12 x 11
Dining room
- Level: First
- Dimensions: 15 x 10
Living room
- Level: First
- Dimensions: 15 x 14
Office
- Level: First
- Dimensions: 14 x 11
Heating
- Central, Natural Gas
Cooling
- Central Air, Ceiling Fan(s), Electric
Appliances
- Included: Dishwasher, Disposal, Gas Range, Microwave, Tankless Water Heater
- Laundry: Washer Hookup, Dryer Hookup, Laundry in Utility Room
Features
- Decorative/Designer Lighting Fixtures, High Speed Internet, Kitchen Island, Walk-In Closet(s)
- Flooring: Carpet, Ceramic Tile, Engineered Hardwood
- Has basement: No
- Has fireplace: No
Interior area
- Total interior livable area: 2,238 sqft
Video & virtual tour
Property
Parking
- Total spaces: 2
- Parking features: Garage, Garage Door Opener
- Attached garage spaces: 2
Features
- Levels: One
- Stories: 1
- Exterior features: Lighting, Rain Gutters
- Pool features: None
- Fencing: Wood
Lot
- Size: 8,712 Square Feet
- Features: Back Yard, Cul-De-Sac, Greenbelt, Interior Lot, Lawn, Subdivision, Few Trees
Details
- Parcel number: R1295500N00701
Construction
Type & style
- Home type: SingleFamily
- Architectural style: Detached
- Property subtype: Single Family Residence
Materials
- Brick
- Foundation: Slab
- Roof: Composition
Condition
- Year built: 2024
Utilities & green energy
- Sewer: Public Sewer
- Water: Public
- Utilities for property: Sewer Available, Water Available
Community & HOA
Community
- Security: Smoke Detector(s)
- Subdivision: Villages Of Hurricane Creek - North, Ph 1a
HOA
- Has HOA: Yes
- Services included: All Facilities
- HOA fee: $540 semi-annually
- HOA name: Essex
- HOA phone: 972-428-2030
Location
- Region: Anna
Financial & listing details
- Price per square foot: $139/sqft
- Tax assessed value: $403,865
- Annual tax amount: $8,059
- Date on market: 9/24/2026
- Cumulative days on market: 18 days
- Listing terms: Cash,Conventional,FHA,VA Loan
Estimated market value
$307,100
$292,000 - $322,000
$2,513/mo
Price history
| Date | Event | Price |
|---|---|---|
| 10/6/2026 | Contingent | $310,000$139/sqft |
Source: NTREIS #21394522 Report a problem | ||
| 10/1/2026 | Price change | $310,000-8.8%$139/sqft |
Source: NTREIS #21394522 Report a problem | ||
| 9/30/2026 | Price change | $340,000-2.9%$152/sqft |
Source: NTREIS #21394522 Report a problem | ||
| 9/24/2026 | Listed for sale | $350,000-10%$156/sqft |
Source: NTREIS #21394522 Report a problem | ||
| 11/26/2024 | Sold | -- |
Source: NTREIS #20763484 Report a problem | ||
| 11/9/2024 | Pending sale | $388,900+3.7%$174/sqft |
Source: NTREIS #20763484 Report a problem | ||
| 11/5/2024 | Price change | $374,999-3.6%$168/sqft |
Source:  Lennar Homes Report a problem Lennar Homes Report a problem | ||
| 10/22/2024 | Listed for sale | $388,900$174/sqft |
Source: Lennar Homes Report a problem | ||
Public tax history
| Year | Property taxes | Tax assessment |
|---|---|---|
| 2025 | $9,356 +147.4% | $403,865 +339.6% |
| 2024 | $3,783 +32.1% | $91,875 +118.8% |
| 2023 | $2,863 | $42,000 |
Find assessor info on the county website
Monthly payment
Est. payment
Payment breakdown
Explore the cost of this home by adjusting the details. Changes won't be saved.Climate risks
Neighborhood: 75409
Nearby schools
Schools provided by the listing agent
- Elementary: Sue Evelyn Rattan
- Middle: Anna
- High: Anna
- District: Anna ISD
Source: NTREIS. This data may not be complete. We recommend contacting the local school district to confirm school assignments for this home.
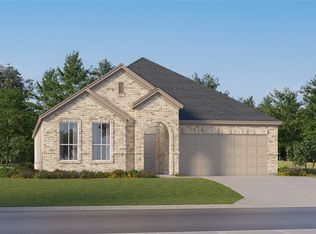
Similar homes
- $363,9994 bd2 ba2k sqft1404 Sandpebble Cir, Anna, TX 75409New Construction
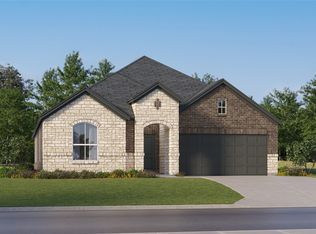 NTREIS
 - $270,9993 bd2 ba1.4k sqft1309 Meadow Spring Ln, Anna, TX 75409For Sale
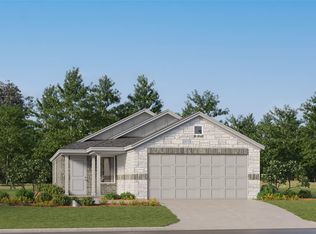 MLS ID #21348789, Jared Turner. NTREIS
 - from $313,9904 bd3 ba1.8k sqftOak in Churchill Plan, Churchill, Anna, TX 75409New Construction
 Impression Homes
 - $363,9994 bd2 ba2k sqft3609 Lost Hollow Ln, Anna, TX 75409New Construction
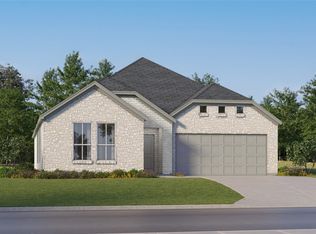 NTREIS
