Skip main navigation
Closed
  • $230,000

    1424 Stonebridge Cir APT L4, Wheaton, IL 60189

    2beds
    994sqft
    Condominium, Single Family Residence
    Built in 1983
    -- sqft lot
    $234,000 Zestimate®
    $231/sqft
    $1,947 Estimated rent

    Home value

    $234,000

    $215,000 - $255,000

    $1,947/mo

    Zestimate® history
    Loading
    Loading...

    Owner options

    List your home for rent

    $1,947/mo

    Rent Zestimate®

    Find your next renter with Zillow Rental Manager. Plus, with online applications, you can quickly screen prospective tenants – for free.

    Learn more

    $1,947/mo

    Rent Zestimate®

    Refinance and save

    $2,069/mo

    Est. payment

    Refinancing to a lower rate could help reduce your monthly payments and save thousands over the life of the loan.

    See today's rates

    $2,069/mo

    Est. payment

    Explore your selling options

    Work with a Zillow partner agent

    Leverage their expertise and Zillow's premium Showcase listings to get your home seen by more buyers.

    Get started

    List with your own agent

    Get your home in front of millions of buyers by listing it on Zillow.

    Learn how to do it

    Sell it yourself

    Take full control of how buyers see your home on Zillow by listing For Sale by Owner (FSBO).

    List your home

    What's special

    Modern finishesUpdated hallway bathroomFully renovated kitchenBeautifully updated condoSpacious primary bedroomMove-in-ready unitCovered patio
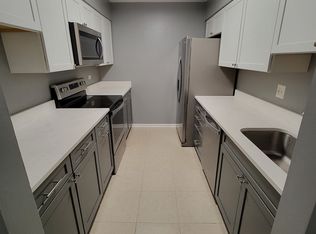
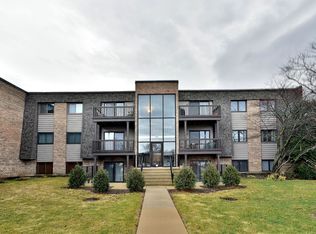
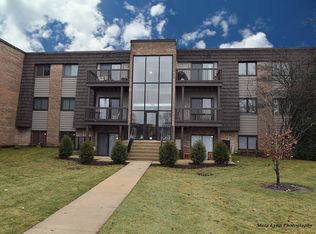
    Welcome home to this beautifully updated condo at Drake Terrace Condos, located in highly sought-after location. This move-in-ready unit has been thoughtfully renovated from top to bottom, offering modern finishes, convenience, and comfort throughout. Step inside to a fully renovated kitchen featuring new appliances, white cabinetry, updated countertops and tiling. The entire home has been freshly painted, and all light fixtures, electric outlets, and switches have been replaced, giving the space a clean, contemporary feel. A brand-new washer/dryer unit (2025) is featured. The spacious primary bedroom features a ceiling fan, large closet, and a completely renovated en-suite bathroom with new tile, vanity, shower, plumbing, and fresh paint. The updated hallway bathroom includes new cabinetry and a new toilet. Carpet in both bedrooms was replaced by previous owners, while newer laminate flooring flows throughout the living room, dining room, and hallway. Windows were also recently replaced. This first-floor unit offers the rare benefit of a private entrance directly off your covered patio, perfect for entertaining and accommodating pets with ease. Assigned parking is included, with additional guest parking available. Ideally located just minutes from Downtown Wheaton, the Metra station, scenic trails, parks, ponds, shopping, and dining. Downtown Glen Ellyn, Naperville, and Oak Brook are all a short drive away, and the Wheaton Farmers Market-one of the area's best-runs every Saturday during the season. Investors are welcome. Move right in and enjoy low-maintenance living in a prime location-this one truly checks all the boxes.

    Zillow last checked:

    Listing updated:

    Listing courtesy of:

    Jill Silverstein 312-319-1168,

    Compass,

    Bailey Wojtowicz 630-673-1126,

    Compass

    Bought with:

    Glenn S Failla

    Failla Realty

    Source: MRED as distributed by MLS GRID,MLS#: 12550706MLS Logo

    Facts & features

    Interior

    Bedrooms & bathrooms
    • Bedrooms: 2
    • Bathrooms: 2
    • Full bathrooms: 2
    Primary bedroom
    • Features: Flooring (Carpet), Window Treatments (Blinds), Bathroom (Full)
    • Level: Main
    • Area: 168 Square Feet
    • Dimensions: 14X12
    Bedroom 2
    • Features: Flooring (Carpet), Window Treatments (Blinds)
    • Level: Main
    • Area: 121 Square Feet
    • Dimensions: 11X11
    Dining room
    • Features: Flooring (Wood Laminate)
    • Level: Main
    • Area: 81 Square Feet
    • Dimensions: 09X09
    Kitchen
    • Features: Kitchen (Galley), Flooring (Ceramic Tile)
    • Level: Main
    • Area: 63 Square Feet
    • Dimensions: 09X07
    Living room
    • Features: Flooring (Wood Laminate), Window Treatments (Curtains/Drapes)
    • Level: Main
    • Area: 204 Square Feet
    • Dimensions: 17X12
    Heating
    • Electric, Forced Air
    Cooling
    • Central Air
    Appliances
    • Included: Range, Microwave, Dishwasher, Refrigerator, Washer, Dryer, Disposal, Electric Water Heater
    • Laundry: Washer Hookup, Electric Dryer Hookup, In Unit, Laundry Closet
    Features
    • 1st Floor Bedroom
    • Flooring: Laminate
    • Windows: Screens
    • Basement: None
    Interior area
    • Total structure area: 0
    • Total interior livable area: 994 sqft

    Property

    Parking
    • Total spaces: 1
    • Parking features: Assigned, Guest, Yes, Other
    Accessibility
    • Accessibility features: No Disability Access
    Features
    • Patio & porch: Patio
    • Has view: Yes
    • View description: Water
    • Has water view: Yes
    • Water view: Water
    • Waterfront features: Pond
    Lot
    • Features: Common Grounds, Landscaped, Wooded
    Details
    • Parcel number: 0519414136
    • Special conditions: None
    • Other equipment: TV-Cable, Intercom, Ceiling Fan(s)

    Construction

    Type & style
    • Home type: Condo
    • Property subtype: Condominium, Single Family Residence
    Materials
    • Brick, Cedar
    Condition
    • New construction: No
    • Year built: 1983

    Utilities & green energy

    • Electric: Circuit Breakers
    • Sewer: Public Sewer
    • Water: Lake Michigan

    Community & neighborhood

    Community
    • Community features: Park
    Location
    • Region: Wheaton
    • Subdivision: Drake Terrace

    HOA & financial

    HOA
    • Has HOA: Yes
    • HOA fee: $399 monthly
    • Services included: Water, Parking, Insurance, Exterior Maintenance, Lawn Care, Scavenger, Snow Removal

    Other

    Other facts
    • Listing terms: Conventional
    • Ownership: Condo

    Price history

    DateEventPrice
    2/25/2026Sold$230,000+4.5%$231/sqft
    Source: MRED as distributed by MLS GRID #12550706 Report a problem
    1/23/2026Contingent$220,000$221/sqft
    Source: MRED as distributed by MLS GRID #12550706 Report a problem
    1/20/2026Listed for sale$220,000+4.8%$221/sqft
    Source: MRED as distributed by MLS GRID #12550706 Report a problem
    6/20/2024Sold$210,000$211/sqft
    Source: MRED as distributed by MLS GRID #11996985 Report a problem
    5/12/2024Contingent$210,000$211/sqft
    Source: MRED as distributed by MLS GRID #11996985 Report a problem
    5/11/2024Listed for sale$210,000+46.9%$211/sqft
    Source: MRED as distributed by MLS GRID #11996985 Report a problem
    2/12/2015Listing removed$1,100$1/sqft
    Source: Berkshire Hathaway HomeServices KoenigRubloff Realty Group #08804280 Report a problem
    12/21/2014Listed for rent$1,100+10%$1/sqft
    Source: Berkshire Hathaway HomeServices KoenigRubloff Realty Group #08804280 Report a problem
    5/6/2011Listing removed$1,000$1/sqft
    Source: Koenig & Strey Real Living #07735541 Report a problem
    2/25/2011Listed for rent$1,000$1/sqft
    Source: Koenig & Strey Real Living #07735541 Report a problem
    6/24/2008Sold$143,000-6.2%$144/sqft
    Source: Public Record Report a problem
    4/28/2008Listed for sale$152,500+7%$153/sqft
    Source: Visual Tour #06876254 Report a problem
    3/27/2007Sold$142,500+19.7%$143/sqft
    Source: Public Record Report a problem
    4/22/2003Sold$119,000+58.7%$120/sqft
    Source: Public Record Report a problem
    6/10/1998Sold$75,000+6.4%$75/sqft
    Source: Public Record Report a problem
    3/17/1997Sold$70,500$71/sqft
    Source: Public Record Report a problem

    Public tax history

    YearProperty taxesTax assessment
    2024$2,644 +5.4%$48,920 +8.6%
    2023$2,509 +12.8%$45,030 +18.4%
    2022$2,225 +0.7%$38,040 +2.4%
    2021$2,210 +7.1%$37,140 +6.5%
    2020$2,064 +2.8%$34,880 +2.7%
    2019$2,008 +19.2%$33,960 +16.4%
    2018$1,684 +22.9%$29,180 +19.5%
    2017$1,371 +2.5%$24,410 +4.1%
    2016$1,337 +2.2%$23,440 +4.8%
    2015$1,308 -50%$22,360 -41.4%
    2014$2,617 +2.6%$38,180 -0.3%
    2013$2,551 +1.9%$38,290 -4.1%
    2012$2,504 +1.7%$39,920 -6.4%
    2011$2,462 +0.5%$42,635 -6%
    2010$2,449 +2.2%$45,380 -3.7%
    2009$2,396 +1.4%$47,140
    2008$2,363 +3.8%$47,140 +4.8%
    2007$2,277 +23.6%$44,980 +25%
    2006$1,842 +5.4%$35,980 +7.1%
    2005$1,748 +7%$33,590 +7.3%
    2004$1,634 +0.7%$31,300 +8.4%
    2003$1,623 $28,870

    Find assessor info on the county website

    Neighborhood: 60189

    Nearby schools

    GreatSchools rating
    Schools provided by the listing agent
    • Elementary: Madison Elementary School
    • Middle: Edison Middle School
    • High: Wheaton Warrenville South H S
    • District: 200

    Source: MRED as distributed by MLS GRID. This data may not be complete. We recommend contacting the local school district to confirm school assignments for this home.

    Get a cash offer in 3 minutes
    Find out how much your home could sell for in as little as 3 minutes with a no-obligation cash offer.
    Estimated market value
    $234,000
    Get a cash offer in 3 minutes
    Find out how much your home could sell for in as little as 3 minutes with a no-obligation cash offer.
    Estimated market value
    $234,000