Under Construction. New construction home currently under construction! This stunning Falcon floor plan with a contemporary exterior offers 3,987 square feet of thoughtfully designed living space featuring 5 bedrooms, 4 bathrooms, and a 3-car garage on a desirable homesite backing up to the woods, offering a peaceful and private backdrop. The first floor includes a spacious primary suite, an additional bedroom and full bath, a private office, and a well-appointed laundry room with a utility sink. The gourmet kitchen is truly a showstopper, featuring beautiful white perimeter cabinets that extend to the ceiling, a light brown island, sleek black fixtures, gorgeous white quartz countertops with natural veining, and premium KitchenAid appliances. Located in a natural gas community, this home is thoughtfully designed with both luxury and functionality in mind. Luxury vinyl plank flooring flows throughout the main living areas, creating a seamless and elevated look. The bathrooms feature beautiful light brown cabinetry, while the wide staircase with upgraded black iron spindles makes a striking statement as you make your way to the second floor. Upstairs, you'll find a large loft with a private balcony overlooking the wooded backdrop, perfect for a second living area, theater room, or playroom. All secondary bedrooms are generously sized and feature walk-in closets, including a private guest suite. Enjoy outdoor living on the covered lanai with a privacy wall and pre-wiring, gas, and plumbing connections for a future summer kitchen. Beyond the home, residents enjoy exceptional resort-style amenities including a clubhouse with a fitness center, yoga room, and clubroom available for private events, as well as a resort-style swimming pool, two pickleball courts, a tennis court, dog park, and children's playground. With its designer finishes, luxury upgrades, spacious living areas, wooded backdrop, and thoughtful layout, this home truly has it all. Don't miss your opportunity to own this impressive new construction home in one of the community's most desirable locations!
New construction
$950,000
1424 STONECLIFF DRIVE, APOPKA, FL 32703
5beds
3,987sqft
Single Family Residence
Built in 2026
9,196 Square Feet Lot
$-- Zestimate®
$238/sqft
$126/mo HOA
What's special
Designer finishesPrivate officeLuxury upgradesLight brown islandWooded backdropPremium kitchenaid appliancesSpacious primary suite
- 8 days
- 77
- 3
Zillow last checked:
Listing updated:
Listed by:
Samantha Drinkwater 315-368-3153,
ORLANDO TBI REALTY LLC 407-345-6000,
Kaila Archer 786-881-3993,
ORLANDO TBI REALTY LLC
Source: Stellar MLS,MLS#: O6438308 Originating MLS: Orlando Regional
Originating MLS: Orlando Regional
Facts & features
Interior
Bedrooms & bathrooms
- Bedrooms: 5
- Bathrooms: 4
- Full bathrooms: 4
Rooms
- Room types: Great Room, Utility Room
Primary bedroom
- Features: Walk-In Closet(s)
- Level: First
- Area: 263.2 Square Feet
- Dimensions: 18.8x14
Bedroom 2
- Features: Built-in Closet
- Level: First
- Area: 147.56 Square Feet
- Dimensions: 12.4x11.9
Bedroom 3
- Features: Walk-In Closet(s)
- Level: Second
- Area: 212.16 Square Feet
- Dimensions: 15.6x13.6
Bedroom 4
- Features: Walk-In Closet(s)
- Level: Second
- Area: 225 Square Feet
- Dimensions: 15x15
Bedroom 5
- Features: Walk-In Closet(s)
- Level: Second
- Area: 224.2 Square Feet
- Dimensions: 19x11.8
Great room
- Level: First
- Area: 423 Square Feet
- Dimensions: 23.5x18
Kitchen
- Level: First
- Area: 159.3 Square Feet
- Dimensions: 13.5x11.8
Loft
- Features: No Closet
- Level: Second
- Area: 522 Square Feet
- Dimensions: 29x18
Office
- Features: No Closet
- Level: First
- Area: 121 Square Feet
- Dimensions: 11x11
Heating
- Central, Heat Pump
Cooling
- Central Air
Appliances
- Included: Cooktop, Dishwasher, Disposal, Dryer, Electric Water Heater, Gas Water Heater, Microwave, Range Hood, Refrigerator, Tankless Water Heater, Washer
- Laundry: Inside
Features
- In Wall Pest System, Kitchen/Family Room Combo, Open Floorplan, Solid Surface Counters, Tray Ceiling(s)
- Flooring: Engineered Hardwood, Luxury Vinyl, Tile
- Doors: Sliding Doors
- Has fireplace: No
Interior area
- Total structure area: 4,952
- Total interior livable area: 3,987 sqft
Property
Parking
- Total spaces: 3
- Parking features: Driveway, Garage Door Opener
- Attached garage spaces: 3
- Has uncovered spaces: Yes
- Details: Garage Dimensions: 20X20
Features
- Levels: Two
- Stories: 2
- Patio & porch: Other, Rear Porch
- Exterior features: Irrigation System
- Has view: Yes
- View description: Trees/Woods, Pond
- Has water view: Yes
- Water view: Pond
Lot
- Size: 9,196 Square Feet
- Features: Landscaped, Sidewalk
Details
- Additional structures: Other
- Parcel number: 172128093701560
- Zoning: PD
- Special conditions: None
Construction
Type & style
- Home type: SingleFamily
- Architectural style: Contemporary
- Property subtype: Single Family Residence
Materials
- Block, Concrete, Stone, Stucco, Wood Frame
- Foundation: Slab
- Roof: Shingle
Condition
- Under Construction
- New construction: Yes
- Year built: 2026
Details
- Builder model: Falcon Contemporary
- Builder name: Toll Brothers
- Warranty included: Yes
Utilities & green energy
- Sewer: Public Sewer
- Water: None
- Utilities for property: Cable Available, Electricity Available, Natural Gas Available, Sewer Available, Sprinkler Recycled, Street Lights, Underground Utilities, Water Available
Green energy
- Water conservation: Irrigation-Reclaimed Water
Community & HOA
Community
- Features: Clubhouse, Dog Park, Fitness Center, Park, Playground, Pool, Sidewalks, Tennis Court(s)
- Pet fee: $0 monthly
- Subdivision: BRONSON PEAK
HOA
- Has HOA: Yes
- Amenities included: Clubhouse, Pickleball Court(s), Playground, Pool, Tennis Court(s)
- Services included: Common Area Taxes
- HOA fee: $126 monthly
- HOA name: Geeta Chowbay
- HOA phone: 904-261-9708
Location
- Region: Apopka
Financial & listing details
- Price per square foot: $238/sqft
- Annual tax amount: $3,803
- Date on market: 9/1/2026
- Cumulative days on market: 9 days
- Listing terms: Cash,Conventional,VA Loan
- Ownership: Fee Simple
- Total actual rent: 0
- Electric utility on property: Yes
- Road surface type: Paved, Asphalt
Estimated market value
Not available
Estimated sales range
Not available
Not available
Price history
| Date | Event | Price |
|---|---|---|
| 9/1/2026 | Listed for sale | $950,000$238/sqft |
Source:  Stellar MLS #O6438308 Report a problem Stellar MLS #O6438308 Report a problem | ||
Public tax history
Tax history is unavailable.
Monthly payment
Est. payment
Payment breakdown
Explore the cost of this home by adjusting the details. Changes won't be saved.Climate risks
Neighborhood: 32703
Nearby schools
Schools provided by the listing agent
- Elementary: Apopka Elem
- Middle: Wolf Lake Middle
- High: Wekiva High
Source: Stellar MLS. This data may not be complete. We recommend contacting the local school district to confirm school assignments for this home.

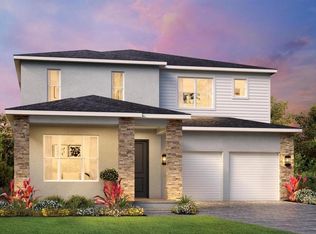

Similar homes
- $960,0005 bd4 ba3.9k sqft1460 STONECLIFF DRIVE, APOPKA, FL 32703New Construction

 Stellar MLS
 - $949,0005 bd5 ba4k sqft806 CREEPING FIG STREET, APOPKA, FL 32703For Sale
 MLS ID #O6437767, Ana Somers, TOLARIS REALTY GROUP LLC. Stellar MLS
 - $975,0005 bd4 ba3.9k sqft1712 STONECLIFF DRIVE, APOPKA, FL 32703New Construction
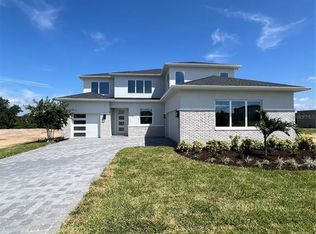 Stellar MLS
 - $995,0005 bd5 ba3.4k sqft1924 HILL DRIVE, APOPKA, FL 32703For Sale
 MLS ID #O6419400, Shakyra Cortes Mendez, PA, LA ROSA REALTY CW PROPERTIES L. Stellar MLS
 - $539,9005 bd4 ba4k sqft891 CAVAN DRIVE, APOPKA, FL 32703For SaleMLS ID #O6370833, Dan Li, EAST PEARL REALTY. Stellar MLS
- $795,0005 bd5 ba4.8k sqft2468 VERDE VIEW DRIVE, APOPKA, FL 32703For SaleMLS ID #O6437336, Amesary Valdez, EXP REALTY LLC. Stellar MLS
- $600,0004 bd4 ba3.5k sqft1041 CAVAN DRIVE, APOPKA, FL 32703For SaleMLS ID #O6428169, Dominique Archer, QUALITY KEY REALTY INC. Stellar MLS
- $749,0004 bd3 ba2.5k sqft1664 STONECLIFF DRIVE, APOPKA, FL 32703New ConstructionStellar MLS
- $650,0005 bd4 ba3.7k sqft32 CLEAR HARBOR COURT, APOPKA, FL 32703For SaleMLS ID #O6433280, Jean Scott, KELLER WILLIAMS ADVANTAGE REALTY. Stellar MLS
- $899,9905 bd4 ba3.4k sqft842 CREEPING FIG STREET, APOPKA, FL 32703New ConstructionStellar MLS
- $539,9005 bd4 ba3.2k sqft860 BAY BRIDGE CIRCLE, APOPKA, FL 32703For SaleMLS ID #O6438147, Patrick D'Agostino, GLORY INTL. REAL ESTATE CO. Stellar MLS
- $725,0004 bd3 ba3.2k sqft1527 RIDGEBACK LANE, APOPKA, FL 32703New ConstructionStellar MLS
- $690,0004 bd4 ba4k sqft1296 WATERVIEW RIDGE CIRCLE, APOPKA, FL 32703For SaleMLS ID #TB8518909, Sofia Beigel, SMITH & ASSOCIATES REAL ESTATE. Stellar MLS
- $599,9944 bd4 ba3.2k sqft1831 RIDER RAIN LANE, APOPKA, FL 32703New ConstructionMLS ID #O6437447, Ben Goldstein, LENNAR REALTY. Stellar MLS
- $699,0004 bd3 ba2.7k sqft1525 RIDGEBACK LANE, APOPKA, FL 32703New ConstructionMLS ID #O6420459, Jaime Haye, ORLANDO TBI REALTY LLC. Stellar MLS
- $1,100,0005 bd5 ba3.2k sqft3889 WALKER ROAD, APOPKA, FL 32703New ConstructionMLS ID #TB8528917, Ramade De Paiva, LPT REALTY, LLC. Stellar MLS
