Nestled at the end of a tranquil cul-de-sac in a highly sought-after mountain neighborhood, this exceptional one story home has been completely renovated inside and out. Just minutes from the ski resort, golf course, and downtown, the property offers the perfect blend of convenience, comfort, and luxury. The exterior has been thoughtfully updated with fresh paint, a new concrete driveway, and refurbished decks, while mature landscaping provides natural shade and privacy. Inside, a beautifully reimagined open-concept floor plan welcomes you with vaulted ceilings, new flooring throughout, and freshly painted walls that enhance the airy, modern feel. A formal dining area complements the spacious living room, centered around a charming moss rock fireplace. The fully remodeled kitchen is a chef’s dream, featuring top-of-the-line Thermador appliances, including a 36" gas range, and an efficient layout ideal for both daily living and entertaining. Tucked at the back of the home, the serene primary suite boasts a private deck and a luxurious new ensuite bathroom with a tiled walk-in shower. Two additional bedrooms and a fully renovated second bathroom provide ample space for family or guests. Functionality meets style in the well-appointed mudroom, which offers access to the attached one-car garage complete with built-in storage for all your mountain gear. As a bonus, this incredible property includes a Rolling Stone Ranch Golf Membership, adding even more value and recreational opportunity. This unforgettable mountain home is move-in ready and perfectly positioned for year-round enjoyment in one of the area's most desirable neighborhoods.
Sold for $1,636,570
$1,636,570
1424 Storm Peak Lane, Steamboat Springs, CO 80487
3beds
1,464sqft
Single Family Residence
Built in 1976
0.27 Acres Lot
$1,591,600 Zestimate®
$1,118/sqft
$3,942 Estimated rent
Home value
$1,591,600
$1.37M - $1.85M
$3,942/mo
Zestimate® history
Owner options
List your home for rent
$3,942/mo
Rent Zestimate®
Find your next renter with Zillow Rental Manager. Plus, with online applications, you can quickly screen prospective tenants – for free.
$3,942/mo
Rent Zestimate®
Refinance and save
$7,369/mo
Est. payment
Refinancing to a lower rate could help reduce your monthly payments and save thousands over the life of the loan.
$7,369/mo
Est. payment
Explore your selling options
Work with a Zillow partner agent
Leverage their expertise and Zillow's premium Showcase listings to get your home seen by more buyers.
Get startedList with your own agent
Get your home in front of millions of buyers by listing it on Zillow.
Learn how to do itSell it yourself
Take full control of how buyers see your home on Zillow by listing For Sale by Owner (FSBO).
List your homeWhat's special
Private deckWell-appointed mudroomSerene primary suiteLuxurious new ensuite bathroomMature landscapingVaulted ceilingsTranquil cul-de-sac
Zillow last checked:
Listing updated:
Listed by:
Cheryl Foote 303-536-1786,
Compass
Bought with:
Allison Montgomery, FA100081682
The Steamboat Group
Source: Altitude Realtors,MLS#: S1057613 Originating MLS: Steamboat Springs Board of Realtors
Originating MLS: Steamboat Springs Board of RealtorsFacts & features
Interior
Bedrooms & bathrooms
- Bedrooms: 3
- Bathrooms: 2
- Full bathrooms: 2
Primary bedroom
- Level: Main
Bedroom
- Level: Main
Bedroom
- Level: Main
Dining room
- Level: Main
Other
- Level: Main
Kitchen
- Level: Main
Living room
- Level: Main
Other
- Level: Main
Heating
- Hot Water, Radiant
Appliances
- Included: Dishwasher, Disposal, Microwave, Oven, Range, Refrigerator, Dryer, Washer
Features
- Fireplace, Vaulted Ceiling(s)
- Flooring: Carpet, Tile, Wood
- Number of fireplaces: 1
- Fireplace features: Gas
Interior area
- Total interior livable area: 1,464 sqft
Property
Parking
- Total spaces: 1
- Parking features: Attached, Garage, Off Street
- Garage spaces: 1
Features
- Levels: One
- Patio & porch: Deck
- Has view: Yes
- View description: Mountain(s)
Lot
- Size: 0.27 Acres
- Features: Cul-De-Sac, Level, Many Trees, See Remarks
Details
- Parcel number: R3257221
- Zoning description: Single Family
Construction
Type & style
- Home type: SingleFamily
- Property subtype: Single Family Residence
Materials
- Frame, Wood Frame
- Roof: Asphalt
Condition
- Resale
- Year built: 1976
Utilities & green energy
- Sewer: Connected, Public Sewer
- Water: Public
- Utilities for property: Electricity Available, Natural Gas Available, Sewer Available, Water Available, Sewer Connected
Community & HOA
Community
- Features: See Remarks, Trails/Paths
- Subdivision: Fairway Meadows Subdivision
HOA
- Has HOA: Yes
Location
- Region: Steamboat Springs
Financial & listing details
- Price per square foot: $1,118/sqft
- Tax assessed value: $1,424,190
- Annual tax amount: $3,869
- Date on market: 5/5/2025
- Cumulative days on market: 7 days
- Listing agreement: Exclusive Agency
- Exclusions: No, Dining Room Table and Chairs, Dining Room Hutch, All (3) side tables in Living Room, Blonde wood Chair in 2nd bedroom, Blonde Dresser in 2nd Bedroom, Antique oak chair in Primary Bedroom, 2 White Lamps in Primary Bedroom, All Kitchen items: dishes, utensils, pots, pans, etc. Brass deer statue, Brass lamp in living room, Potted plants
- Road surface type: Paved
Price history
| Date | Event | Price |
|---|---|---|
| 6/20/2025 | Sold | $1,636,570+2.6%$1,118/sqft |
Source:  Altitude Realtors #S1057613 Report a problem Altitude Realtors #S1057613 Report a problem | ||
| 5/13/2025 | Pending sale | $1,595,000$1,089/sqft |
Source: Altitude Realtors #S1057613 Report a problem | ||
| 5/5/2025 | Listed for sale | $1,595,000+136.3%$1,089/sqft |
Source: Altitude Realtors #S1057613 Report a problem | ||
| 1/9/2020 | Sold | $675,000-15.6%$461/sqft |
Source: Public Record Report a problem | ||
| 11/26/2019 | Pending sale | $799,900$546/sqft |
Source: COLORADO GROUP REALTY #3514157 Report a problem | ||
| 7/17/2019 | Price change | $799,900-5.8%$546/sqft |
Source: COLORADO GROUP REALTY #3514157 Report a problem | ||
| 6/6/2019 | Listed for sale | $849,000$580/sqft |
Source: COLORADO GROUP REALTY #3514157 Report a problem | ||
Public tax history
| Year | Property taxes | Tax assessment |
|---|---|---|
| 2024 | $4,000 +3.4% | $95,420 |
| 2023 | $3,870 +13.7% | $95,420 +54.8% |
| 2022 | $3,403 -1.8% | $61,660 -2.8% |
| 2021 | $3,465 +49.6% | $63,430 +48.5% |
| 2020 | $2,317 +2.5% | $42,710 |
| 2019 | $2,259 +20.7% | $42,710 +0.3% |
| 2017 | $1,872 -10.8% | $42,600 +3.5% |
| 2016 | $2,099 +14.7% | $41,160 |
| 2015 | $1,831 +2.8% | $41,160 +7.5% |
| 2014 | $1,781 +2.1% | $38,300 -19% |
| 2012 | $1,745 | $47,310 -14.2% |
| 2010 | -- | $55,120 |
| 2009 | -- | $55,120 +13.9% |
| 2008 | -- | $48,400 |
| 2007 | -- | $48,400 +36% |
| 2005 | -- | $35,590 |
Find assessor info on the county website
Neighborhood: 80487
Nearby homes
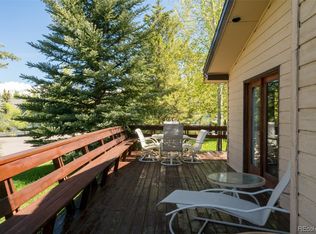
- $1,427,3004 bd2 ba1.5k sqft1424 Robert E Lee Ln, Steamboat Springs, CO 80487Off Market
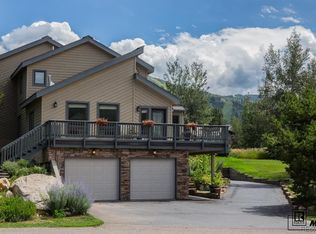
- $1,928,3003 bd3 ba-- sqft1448 Robert E Lee Ln, Steamboat Springs, CO 80487Off Market
- $1,248,7003 bd2 ba1.1k sqft1476 Robert E Lee, Steamboat Springs, CO 80487Off Market
- $1,712,0004 bd3 ba2.6k sqft1450 Storm Peak Ln, Steamboat Springs, CO 80487Off Market
- $1,630,0003 bd3 ba2.6k sqft1448 Storm Peak Ln, Steamboat Springs, CO 80487Sold
- $1,809,0006 bd4 ba2k sqft1313 Memphis Belle Ct, Steamboat Springs, CO 80487Off Market
- $--0.44 Acres1455 Robert E. Lee Lane, Steamboat Springs, CO 80487Off Market
- $2,716,4006 bd5 ba3.4k sqft1471 Robert E Lee Ln, Steamboat Springs, CO 80487Off Market
Nearby schools
GreatSchools rating
- 9/10Strawberry Park Elementary SchoolGrades: PK-5Distance: 2.1 mi
- 8/10Steamboat Springs Middle SchoolGrades: 6-8Distance: 2 mi
- 7/10Steamboat Springs High SchoolGrades: 9-12Distance: 1.5 mi
Schools provided by the listing agent
- Elementary: Strawberry Park
- Middle: Steamboat Springs
- High: Steamboat Springs
Source: Altitude Realtors. This data may not be complete. We recommend contacting the local school district to confirm school assignments for this home.


Get pre-qualified for a loan
At Zillow Home Loans, we can pre-qualify you in as little as 5 minutes with no impact to your credit score.An equal housing lender. NMLS #10287.
- Colorado
- Routt County
- Steamboat Springs
- 80487
- 1424 Storm Peak Lane
Nearby cities
Nearby zip codes
Other Steamboat Springs Topics
- Apartments for Rent in 80487
- Houses for Sale in 80487
- Houses for Rent in 80487
- 80487 Real Estate
- Steamboat Springs Condos
- Houses for Sale in Steamboat Springs
- Newest Listings in Steamboat Springs
- Steamboat Springs Home Values
- Steamboat Springs Real Estate Agents
- Steamboat Springs Refinance
- Steamboat Springs Mortgage Rates
