Skip main navigation
Sold for $550,000
  • $550,000

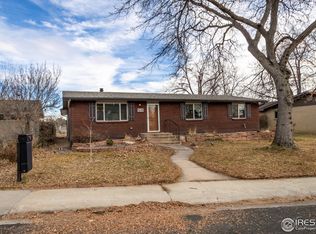
    1424 Sunset St, Longmont, CO 80501

    4beds
    2,230sqft
    Single Family Residence
    Built in 1963
    7,234 Square Feet Lot
    $567,400 Zestimate®
    $247/sqft
    $2,680 Estimated rent

    Home value

    $567,400

    $539,000 - $596,000

    $2,680/mo

    Zestimate® history
    Loading
    Loading...

    Owner options

    List your home for rent

    $2,680/mo

    Rent Zestimate®

    Find your next renter with Zillow Rental Manager. Plus, with online applications, you can quickly screen prospective tenants – for free.

    Learn more

    $2,680/mo

    Rent Zestimate®

    Refinance and save

    $3,208/mo

    Est. payment

    Refinancing to a lower rate could help reduce your monthly payments and save thousands over the life of the loan.

    See today's rates

    $3,208/mo

    Est. payment

    Explore your selling options

    Work with a Zillow partner agent

    Leverage their expertise and Zillow's premium Showcase listings to get your home seen by more buyers.

    Get started

    List with your own agent

    Get your home in front of millions of buyers by listing it on Zillow.

    Learn how to do it

    Sell it yourself

    Take full control of how buyers see your home on Zillow by listing For Sale by Owner (FSBO).

    List your home

    What's special

    Delightfully private home in an unbeatable Longmont location close to schools, shopping & the hospital. Upon entry, you will notice the eye-catching tile details on the cozy, wood-burning fireplace with custom shelving. Plantation shutters and wood flooring highlight the living room. The newly updated kitchen boasts premium appliances, including a new dishwasher, new cabinets, butcher block counters, and a skylight, providing an abundance of natural light. The additional main floor living area is separated by custom storage and creates a secluded home office with a private front patio. The backyard is a dream oasis with gorgeous gardens and a deck. Completely private, with mature landscaping and backing to Longs Peak Middle School. You will love the outdoor shower with hot and cold water! Great for after a bike ride or working in the garden. Oversized 2 car garage is accessed via back alley. Upstairs, the primary suite features new paint and an ensuite powder room. Wood flooring and tons of storage are available in a secondary upstairs bedroom. The recently updated bathroom offers a luxe steam shower. Two additional bedrooms on the lower level are spacious and bright, with convenient access to the laundry room. An entertainer's delight for Colorado's indoor/outdoor lifestyle with multiple gathering spaces, including outdoor living spaces.

    Zillow last checked:

    Listing updated:

    Listed by:

    The Bernardi Group info@thebernardigroup.com,

    Coldwell Banker Realty-Boulder

    Bought with:

    Michael Garneau, 100073457

    eXp Realty - Hub

    Source: IRES as distributed by MLS GRID,MLS#: 1004215MLS Logo

    Facts & features

    Interior

    Bedrooms & bathrooms
    • Bedrooms: 4
    • Bathrooms: 2
    • 3/4 bathrooms: 2
    Primary bedroom
    • Description: Wood
    • Features: Half Primary Bath
    • Level: Upper
    • Area: 276 Square Feet
    • Dimensions: 12 x 23
    Bedroom 2
    • Description: Carpet
    • Level: Lower
    • Area: 110 Square Feet
    • Dimensions: 10 x 11
    Bedroom 3
    • Description: Carpet
    • Level: Lower
    • Area: 216 Square Feet
    • Dimensions: 24 x 9
    Bedroom 4
    • Description: Wood
    • Level: Upper
    • Area: 144 Square Feet
    • Dimensions: 12 x 12
    Dining room
    • Description: Laminate
    • Level: Main
    • Area: 126 Square Feet
    • Dimensions: 9 x 14
    Family room
    • Description: Carpet
    • Level: Main
    • Area: 288 Square Feet
    • Dimensions: 12 x 24
    Kitchen
    • Description: Laminate
    • Level: Main
    • Area: 135 Square Feet
    • Dimensions: 9 x 15
    Laundry
    • Description: Laminate
    • Level: Lower
    • Area: 35 Square Feet
    • Dimensions: 5 x 7
    Living room
    • Description: Luxury Vinyl
    • Level: Main
    • Area: 375 Square Feet
    • Dimensions: 25 x 15
    Heating
    • Baseboard
    Cooling
    • Evaporative Cooling
    Appliances
    • Included: Gas Range, Dishwasher, Refrigerator, Washer, Dryer, Microwave, Disposal
    • Laundry: Washer/Dryer Hookup
    Features
    • Eat-in Kitchen, Separate Dining Room
    • Flooring: Wood
    • Windows: Window Coverings
    • Basement: Partially Finished,Daylight
    • Has fireplace: Yes
    • Fireplace features: Living Room
    Interior area
    • Total structure area: 2,230
    • Total interior livable area: 2,230 sqft
    • Finished area above ground: 2,230

    Property

    Parking
    • Total spaces: 2
    • Parking features: Oversized
    • Garage spaces: 2
    • Details: Detached
    Accessibility
    • Accessibility features: Level Lot
    Features
    • Levels: Tri-Level
    • Patio & porch: Patio
    • Exterior features: Sprinkler System
    • Fencing: Fenced
    Lot
    • Size: 7,234 Square Feet
    • Features: Deciduous Trees, Level, City Limits, Paved, Curbs, Gutters, Sidewalks
    Details
    • Parcel number: R0044007
    • Zoning: R-SF
    • Special conditions: Private Owner

    Construction

    Type & style
    • Home type: SingleFamily
    • Architectural style: Contemporary
    • Property subtype: Single Family Residence
    Materials
    • Frame, Brick
    • Roof: Composition
    Condition
    • New construction: No
    • Year built: 1963

    Utilities & green energy

    • Sewer: Public Sewer
    • Water: City
    • Utilities for property: Natural Gas Available, Electricity Available

    Community & HOA

    Community
    • Subdivision: Stroh Heights
    HOA
    • Has HOA: No
    Location
    • Region: Longmont

    Financial & listing details

    • Price per square foot: $247/sqft
    • Tax assessed value: $561,600
    • Annual tax amount: $2,933
    • Date on market: 3/1/2024
    • Listing terms: Cash,Conventional
    • Exclusions: Seller's Personal Property
    • Electric utility on property: Yes
    • Road surface type: Asphalt

    Price history

    DateEventPrice
    3/29/2024Sold$550,000$247/sqft
    Source: IRES as distributed by MLS GRID #1004215 Report a problem
    3/3/2024Pending sale$550,000$247/sqft
    Source: REcolorado as distributed by MLS GRID #IR1004215 Report a problem
    3/1/2024Listed for sale$550,000$247/sqft
    Source: IRES as distributed by MLS GRID #1004215 Report a problem
    11/1/2023Listing removed--
    Source: IRES as distributed by MLS GRID #995272 Report a problem
    10/19/2023Price change$550,000-6.6%$247/sqft
    Source: IRES as distributed by MLS GRID #995272 Report a problem
    9/20/2023Price change$589,000-1.5%$264/sqft
    Source: IRES as distributed by MLS GRID #995272 Report a problem
    8/29/2023Listed for sale$598,000$268/sqft
    Source: IRES as distributed by MLS GRID #995272 Report a problem
    8/25/2023Listing removed$598,000$268/sqft
    Source: IRES as distributed by MLS GRID #994031 Report a problem
    8/10/2023Listed for sale$598,000-2.8%$268/sqft
    Source: IRES as distributed by MLS GRID #994031 Report a problem
    11/22/2022Listing removed--
    Source: IRES as distributed by MLS GRID #978061 Report a problem
    10/29/2022Listed for sale$615,000$276/sqft
    Source: IRES as distributed by MLS GRID #978061 Report a problem

    Public tax history

    YearProperty taxesTax assessment
    2025$2,974 +1.4%$35,100 +0.9%
    2024$2,933 +15.9%$34,773 -1%
    2023$2,531 -1.3%$35,110 +37.3%
    2022$2,564 +14.2%$25,576 -2.8%
    2021$2,245 $26,312 +13.9%
    2020$2,245 +15.5%$23,109
    2019$1,943 $23,109 +13%
    2018$1,943 $20,455 -9.5%
    2017$1,943 +10.6%$22,614 +23%
    2016$1,757 +4.9%$18,379 +11%
    2015$1,674 +8.2%$16,565
    2014$1,547 -1.6%$16,565
    2013$1,573 +6.8%$16,565 -2.3%
    2012$1,473 -7.8%$16,955
    2011$1,597 +1.8%--
    2010$1,568 +4.9%$18,550
    2009$1,495 +12.1%$18,550 -9.4%
    2008$1,334 +5.9%$20,480
    2007$1,259 -1.8%$20,480 +6.3%
    2006$1,282 -9.3%$19,260
    2005$1,413 +1.2%$19,260 -9.9%
    2004$1,397 -5.6%$21,370
    2003$1,480 +10.5%$21,370 +9.4%
    2002$1,339 $19,530 -90.8%
    2001-- $213,400
    Find assessor info on the county website

    Neighborhood: Loomiller

    Nearby schools

    GreatSchools rating
    Schools provided by the listing agent
    • Elementary: Mountain View
    • Middle: Longs Peak
    • High: Longmont

    Source: IRES as distributed by MLS GRID. This data may not be complete. We recommend contacting the local school district to confirm school assignments for this home.

    Get a cash offer in 3 minutes
    Find out how much your home could sell for in as little as 3 minutes with a no-obligation cash offer.
    Estimated market value
    $567,400
    Get a cash offer in 3 minutes
    Find out how much your home could sell for in as little as 3 minutes with a no-obligation cash offer.
    Estimated market value
    $567,400