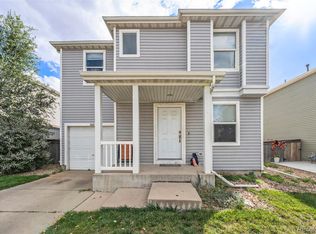
Beautiful two-story home offering exceptional value in the neighborhood! This meticulously maintained property has been thoughtfully updated with luxury vinyl plank flooring, fresh interior paint, a newly poured and extended driveway, a newer roof, siding, downspouts, appliances, and air conditioner. The big-ticket items have been taken care of, making this home move-in ready.
Inside, you’ll love the open floor plan, spacious bedrooms, and especially the oversized primary suite. The updated kitchen features a large pantry and plenty of storage, perfect for everyday living and entertaining. Step outside to the expansive covered patio—ideal for relaxing or hosting gatherings year-round.
The Platte River Ranch community provides residents with parks, trails, and open space, all while being close to shopping, restaurants, and major routes for an easier commute. Just down the block, a scenic lake offers stunning sunsets, peaceful walks, and opportunities to enjoy the outdoors.
Don’t miss this incredible home—schedule your showing today!
Sold for $405,000
$405,000
1424 Swan Avenue, Brighton, CO 80601
3beds
1,470sqft
Single Family Residence
Built in 2001
4,586 Square Feet Lot
$420,000 Zestimate®
$276/sqft
$2,476 Estimated rent
Home value
$420,000
$391,000 - $449,000
$2,476/mo
Zestimate® history
Owner options
List your home for rent
$2,476/mo
Rent Zestimate®
Find your next renter with Zillow Rental Manager. Plus, with online applications, you can quickly screen prospective tenants – for free.
$2,476/mo
Rent Zestimate®
Refinance and save
$2,378/mo
Est. payment
Refinancing to a lower rate could help reduce your monthly payments and save thousands over the life of the loan.
$2,378/mo
Est. payment
Explore your selling options
Work with a Zillow partner agent
Leverage their expertise and Zillow's premium Showcase listings to get your home seen by more buyers.
Get startedList with your own agent
Get your home in front of millions of buyers by listing it on Zillow.
Learn how to do itSell it yourself
Take full control of how buyers see your home on Zillow by listing For Sale by Owner (FSBO).
List your homeWhat's special
Zillow last checked:
Listing updated:
Listed by:
Rebecca Atencio 720-936-6927 a10cohomes@gmail.com,
Keller Williams Realty Downtown LLC
Bought with:
Cinthia Martinez, 100025939
Berkshire Hathaway HomeServices Colorado Real Estate, LLC - Brighton
Source: REcolorado as distributed by MLS GRID,MLS#: 9847662
Facts & features
Interior
Bedrooms & bathrooms
- Bedrooms: 3
- Bathrooms: 2
- Full bathrooms: 2
Bedroom
- Features: Primary Suite
- Level: Upper
- Area: 259.35 Square Feet
- Dimensions: 13.3 x 19.5
Bedroom
- Level: Upper
- Area: 115.43 Square Feet
- Dimensions: 11.9 x 9.7
Bedroom
- Level: Upper
- Area: 117.66 Square Feet
- Dimensions: 11.1 x 10.6
Bathroom
- Features: En Suite Bathroom
- Level: Upper
- Area: 29.15 Square Feet
- Dimensions: 4.1 x 7.11
Bathroom
- Level: Upper
- Area: 36.58 Square Feet
- Dimensions: 8.9 x 4.11
Kitchen
- Level: Main
- Area: 227.29 Square Feet
- Dimensions: 11.9 x 19.1
Laundry
- Level: Upper
- Area: 43.35 Square Feet
- Dimensions: 8.5 x 5.1
Living room
- Level: Main
- Area: 254.03 Square Feet
- Dimensions: 13.3 x 19.1
Heating
- Forced Air
Cooling
- Central Air
Appliances
- Included: Dishwasher, Microwave, Range, Refrigerator
Features
- Eat-in Kitchen, Granite Counters, High Ceilings, Pantry, Walk-In Closet(s)
- Flooring: Carpet, Vinyl
- Basement: Crawl Space
Interior area
- Total structure area: 1,470
- Total interior livable area: 1,470 sqft
- Finished area above ground: 1,470
Property
Parking
- Total spaces: 1
- Parking features: Garage - Attached
- Attached garage spaces: 1
Features
- Levels: Two
- Stories: 2
Lot
- Size: 4,586 Square Feet
Details
- Parcel number: R0122108
- Special conditions: Short Sale,Third Party Approval
Construction
Type & style
- Home type: SingleFamily
- Property subtype: Single Family Residence
Materials
- Frame
- Roof: Composition
Condition
- Year built: 2001
Utilities & green energy
- Sewer: Public Sewer
- Water: Public
Community & HOA
Community
- Subdivision: Platte River Ranch
HOA
- Has HOA: Yes
- HOA name: Platte River Ranch
- HOA phone: 720-541-7725
Location
- Region: Brighton
Financial & listing details
- Price per square foot: $276/sqft
- Tax assessed value: $406,000
- Annual tax amount: $3,554
- Date on market: 10/3/2025
- Listing terms: Cash,Conventional,FHA,VA Loan
- Exclusions: Seller's Personal Property
- Ownership: Individual
- Electric utility on property: Yes
Price history
| Date | Event | Price |
|---|---|---|
| 1/16/2026 | Sold | $405,000$276/sqft |
Source:  REcolorado as distributed by MLS GRID #9847662 Report a problem REcolorado as distributed by MLS GRID #9847662 Report a problem | ||
| 12/23/2025 | Pending sale | $405,000$276/sqft |
Source: REcolorado as distributed by MLS GRID #9847662 Report a problem | ||
| 12/18/2025 | Price change | $405,000-1.2%$276/sqft |
Source: REcolorado as distributed by MLS GRID #9847662 Report a problem | ||
| 12/17/2025 | Price change | $410,000-0.7%$279/sqft |
Source: REcolorado as distributed by MLS GRID #9847662 Report a problem | ||
| 12/4/2025 | Price change | $413,000-1.2%$281/sqft |
Source: REcolorado as distributed by MLS GRID #9847662 Report a problem | ||
| 11/29/2025 | Price change | $418,0000%$284/sqft |
Source: REcolorado as distributed by MLS GRID #9847662 Report a problem | ||
| 11/26/2025 | Price change | $418,2000%$284/sqft |
Source: REcolorado as distributed by MLS GRID #9847662 Report a problem | ||
| 11/25/2025 | Price change | $418,3000%$285/sqft |
Source: REcolorado as distributed by MLS GRID #9847662 Report a problem | ||
| 11/11/2025 | Price change | $418,500-0.6%$285/sqft |
Source: REcolorado as distributed by MLS GRID #9847662 Report a problem | ||
| 10/28/2025 | Price change | $421,000-2.3%$286/sqft |
Source: REcolorado as distributed by MLS GRID #9847662 Report a problem | ||
| 10/7/2025 | Price change | $431,000-2%$293/sqft |
Source: REcolorado as distributed by MLS GRID #9847662 Report a problem | ||
| 10/3/2025 | Listed for sale | $440,000$299/sqft |
Source: REcolorado as distributed by MLS GRID #9847662 Report a problem | ||
| 4/15/2025 | Sold | $440,000+1.1%$299/sqft |
Source: Public Record Report a problem | ||
| 3/17/2025 | Pending sale | $435,000$296/sqft |
Source: REcolorado as distributed by MLS GRID #3469360 Report a problem | ||
| 3/13/2025 | Listed for sale | $435,000+99.5%$296/sqft |
Source: REcolorado as distributed by MLS GRID #3469360 Report a problem | ||
| 8/14/2015 | Sold | $218,000+6.3%$148/sqft |
Source: Public Record Report a problem | ||
| 7/4/2015 | Listed for sale | $205,000+70.8%$139/sqft |
Source: RE/MAX Professionals #5923202 Report a problem | ||
| 10/4/2010 | Sold | $120,000$82/sqft |
Source: Public Record Report a problem | ||
| 8/7/2010 | Listed for sale | $120,000-25.4%$82/sqft |
Source: isNowListed.com Report a problem | ||
| 12/3/2001 | Sold | $160,796$109/sqft |
Source: Public Record Report a problem | ||
Public tax history
| Year | Property taxes | Tax assessment |
|---|---|---|
| 2025 | $3,554 +6.2% | $25,380 -14.1% |
| 2024 | $3,347 +11.8% | $29,560 |
| 2023 | $2,995 +8.3% | $29,560 +30.5% |
| 2022 | $2,765 | $22,650 -2.8% |
| 2021 | -- | $23,300 +8.6% |
| 2020 | $2,516 | $21,450 -0.2% |
| 2019 | $2,516 +23.3% | $21,490 +29.1% |
| 2018 | $2,040 | $16,640 |
| 2017 | $2,040 | $16,640 +34.1% |
| 2016 | -- | $12,410 |
| 2015 | $1,590 | $12,410 +24.1% |
| 2014 | -- | $10,000 |
| 2013 | -- | $10,000 -2.5% |
| 2012 | -- | $10,260 |
| 2011 | -- | $10,260 -13.3% |
| 2010 | -- | $11,830 |
| 2009 | -- | $11,830 -15.3% |
| 2008 | -- | $13,960 |
| 2007 | -- | $13,960 -0.3% |
| 2006 | -- | $14,000 |
| 2005 | -- | $14,000 -0.1% |
| 2004 | -- | $14,010 |
| 2003 | $1,272 +60% | $14,010 +6.5% |
| 2002 | $795 +412.6% | $13,160 +771.5% |
| 2001 | $155 | $1,510 |
Find assessor info on the county website
Neighborhood: 80601
Nearby homes
- $425,7004 bd2 ba1.4k sqft1434 Swan Ave, Brighton, CO 80601Off Market

- $389,0003 bd2 ba1.1k sqft1420 Swan Ave, Brighton, CO 80601Sold
- $412,7003 bd2 ba1.4k sqft1425 Hummingbird Cir, Brighton, CO 80601Off Market
- $416,3003 bd2 ba1.4k sqft1444 Swan Ave, Brighton, CO 80601Off Market
- $430,0003 bd2 ba1.4k sqft1435 Hummingbird Cir, Brighton, CO 80601Sold
- $405,8003 bd2 ba1.1k sqft1419 Hummingbird Cir, Brighton, CO 80601Off Market
- $424,2003 bd2 ba1.4k sqft1414 Swan Ave, Brighton, CO 80601Off Market
- $459,700-- bd-- ba-- sqft1445 Hummingbird Cir, Brighton, CO 80601Off Market
Nearby schools
GreatSchools rating
- 4/10Henderson Elementary SchoolGrades: PK-5Distance: 3 mi
- 4/10Rodger Quist Middle SchoolGrades: 6-8Distance: 3.1 mi
- 5/10Riverdale Ridge High SchoolGrades: 9-12Distance: 3 mi
Schools provided by the listing agent
- Elementary: Henderson
- Middle: Roger Quist
- High: Riverdale Ridge
- District: School District 27-J
Source: REcolorado as distributed by MLS GRID. This data may not be complete. We recommend contacting the local school district to confirm school assignments for this home.
Get a cash offer in 3 minutes
Find out how much your home could sell for in as little as 3 minutes with a no-obligation cash offer.
Estimated market value
$420,000
Get a cash offer in 3 minutes
Find out how much your home could sell for in as little as 3 minutes with a no-obligation cash offer.
Estimated market value
$420,000
- Colorado
- Adams County
- Brighton
- 80601
- 1424 Swan Avenue
Nearby cities
Nearby zip codes
Other Brighton Topics
