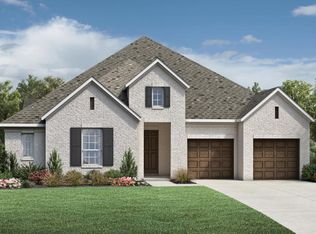
The Celeste Transitional has a versatile floor plan that gives you space to create the living spaces you need. An elongated foyer decorated with tray ceilings is flanked by a short hall that leads to two spacious bedrooms and a shared hall bath. The office boasts a cathedral ceiling and double glass doors for privacy. Hosting overnight visitors is easy in the third bedroom, which has a full bath and walk-in closet. Entertain in the centralized media room with convenient access to the butler's pantry for snacks on movie night. A well-appointed kitchen with a walk-in pantry and stainless steel appliances opens to a casual dining space with easy access to the covered patio. The open great room features multi-slide doors that expand your living space to the outdoors and a contemporary fireplace that adds elegance and warmth to any occasion. Find respite in the primary bedroom with a tray ceiling, or relax in the freestanding tub or separate shower in the primary bath. Upstairs, you can use it however you see fit. The open loft could be a game room, hobby room, or fitness room; the options are endless. Located in a resort-style community, this home is everything you need and more. Disclaimer: Photos are images only and should not be relied upon to confirm applicable features.
This property is not currently displayed as for sale or rent on Zillow. This may be different from what's on other websites or public sources.