Located in the highly desirable Canfield Local School District, this exceptional home at 1424 Turnberry Dr. offers space, style, and thoughtful updates in a quiet cul-de-sac setting.
Inside, you’ll find premium flooring throughout and a large, open kitchen featuring an island and custom cabinetry—perfect for everyday living and entertaining. The vaulted eat-in kitchen is wrapped with windows on all sides, flooding the space with natural light and providing beautiful views right from the heart of the home.
The inviting den showcases a fireplace with a white oak mantle, creating a warm and welcoming focal point, while new carpet adds comfort throughout the living spaces. One of the standout features of this home is its rare 5-bedroom layout, offering incredible flexibility for family, guests, home offices, or multigenerational living. One bedroom includes a vanity with sink, and the primary suite features hardwood floors and a private ensuite bath.Downstairs, enjoy peace of mind with a brand-new basement, all new footer drains, and new downspout drains. Major mechanical updates include a furnace just 3 years old and a new hot water tank.
All of this is nestled on a cul-de-sac lot in one of Boardman/Canfield's most sought-after areas—combining location, space, and updates that are hard to find in one package.
Closed
$352,000
1424 Turnberry Dr, Youngstown, OH 44512
5beds
2,936sqft
Single Family Residence
Built in 1974
0.37 Acres Lot
$362,100 Zestimate®
$120/sqft
$2,361 Estimated rent
Home value
$362,100
$315,000 - $416,000
$2,361/mo
Zestimate® history
Owner options
List your home for rent
$2,361/mo
Rent Zestimate®
Find your next renter with Zillow Rental Manager. Plus, with online applications, you can quickly screen prospective tenants – for free.
$2,361/mo
Rent Zestimate®
Refinance and save
$2,339/mo
Est. payment
Refinancing to a lower rate could help reduce your monthly payments and save thousands over the life of the loan.
$2,339/mo
Est. payment
Explore your selling options
Work with a Zillow partner agent
Leverage their expertise and Zillow's premium Showcase listings to get your home seen by more buyers.
Get startedList with your own agent
Get your home in front of millions of buyers by listing it on Zillow.
Learn how to do itSell it yourself
Take full control of how buyers see your home on Zillow by listing For Sale by Owner (FSBO).
List your homeWhat's special
Quiet cul-de-sac settingCustom cabinetryBrand-new basementPremium flooring throughout
Zillow last checked:
Listing updated:
Listed by:
Steven Silvestri 330-507-9336 stevenpsilvestri@gmail.com,
CENTURY 21 Lakeside Realty
Bought with:
Danny Duvall, 2013000677
Brokers Realty Group
Source: MLS Now,MLS#: 5177129 Originating MLS: Youngstown Columbiana Association of REALTORS
Originating MLS: Youngstown Columbiana Association of REALTORSFacts & features
Interior
Bedrooms & bathrooms
- Bedrooms: 5
- Bathrooms: 3
- Full bathrooms: 2
- 1/2 bathrooms: 1
- Main level bathrooms: 1
Heating
- Forced Air, Gas
Cooling
- Central Air
Appliances
- Included: Built-In Oven, Dishwasher, Microwave, Range, Refrigerator
Features
- Built-in Features, Ceiling Fan(s), Chandelier, Crown Molding, Cathedral Ceiling(s), Eat-in Kitchen, His and Hers Closets, Multiple Closets, Bar
- Basement: Sump Pump
- Number of fireplaces: 1
Interior area
- Total structure area: 2,936
- Total interior livable area: 2,936 sqft
- Finished area above ground: 2,936
Property
Parking
- Total spaces: 2
- Parking features: Garage
- Garage spaces: 2
Features
- Levels: Two
- Stories: 2
Lot
- Size: 0.37 Acres
Details
- Parcel number: 320890093.000
- Special conditions: Standard
Construction
Type & style
- Home type: SingleFamily
- Architectural style: Colonial
- Property subtype: Single Family Residence
Materials
- Brick, Vinyl Siding
- Foundation: Block
- Roof: Asphalt,Fiberglass
Condition
- Year built: 1974
Utilities & green energy
- Sewer: Public Sewer
- Water: Public
Community & HOA
Community
- Security: Smoke Detector(s)
- Subdivision: Lockwood Village 04
HOA
- Has HOA: No
Location
- Region: Youngstown
Financial & listing details
- Price per square foot: $120/sqft
- Tax assessed value: $242,610
- Annual tax amount: $3,986
- Date on market: 12/13/2025
- Cumulative days on market: 84 days
Price history
| Date | Event | Price |
|---|---|---|
| 3/18/2026 | Pending sale | $354,900+0.8%$121/sqft |
Source:  MLS Now #5177129 Report a problem MLS Now #5177129 Report a problem | ||
| 3/6/2026 | Sold | $352,000-0.8%$120/sqft |
Source: MLS Now #5177129 Report a problem | ||
| 1/21/2026 | Contingent | $354,900$121/sqft |
Source: MLS Now #5177129 Report a problem | ||
| 1/9/2026 | Price change | $354,900-3.8%$121/sqft |
Source: MLS Now #5177129 Report a problem | ||
| 12/13/2025 | Listed for sale | $369,000$126/sqft |
Source: MLS Now #5177129 Report a problem | ||
Public tax history
| Year | Property taxes | Tax assessment |
|---|---|---|
| 2025 | $3,892 -2.4% | $84,910 |
| 2024 | $3,986 +1.5% | $84,910 |
| 2023 | $3,928 +24.9% | $84,910 +34.9% |
| 2022 | $3,146 -0.1% | $62,950 |
| 2021 | $3,149 -0.3% | $62,950 |
| 2020 | $3,159 +7.4% | $62,950 +16% |
| 2019 | $2,942 +0.8% | $54,260 |
| 2018 | $2,919 +4.7% | $54,260 |
| 2017 | $2,787 +12.8% | $54,260 +14.5% |
| 2016 | $2,470 +2% | $47,400 |
| 2015 | $2,422 -0.3% | $47,400 |
| 2014 | $2,430 +1.2% | $47,400 |
| 2013 | $2,402 +10.5% | $47,400 |
| 2012 | $2,174 -19.4% | $47,400 |
| 2011 | $2,696 -15.8% | $47,400 -22.2% |
| 2010 | $3,203 +4.1% | $60,910 |
| 2009 | $3,077 +3.8% | $60,910 |
| 2008 | $2,965 -0.3% | $60,910 |
| 2007 | $2,974 -0.3% | $60,910 |
| 2006 | $2,983 +11.7% | $60,910 +16.1% |
| 2005 | $2,671 -42% | $52,470 |
| 2003 | $4,604 -0.1% | -- |
| 2002 | $4,609 +7.1% | -- |
| 2001 | $4,305 +4% | -- |
| 2000 | $4,141 | -- |
Find assessor info on the county website
Neighborhood: 44512
Nearby homes
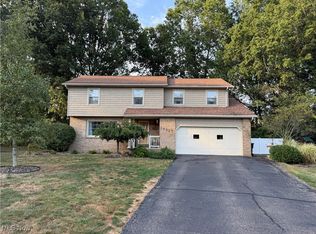
- $245,2003 bd1 ba1.7k sqft1426 Turnberry Dr, Boardman, OH 44512Off Market
- $282,5004 bd3 ba2k sqft1422 Turnberry Dr, Boardman, OH 44512Sold
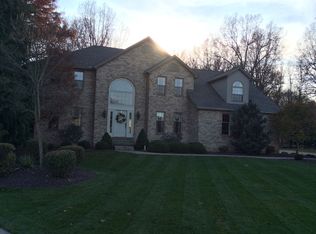
- $495,4004 bd2 ba1.6k sqft5851 Cherrywood Dr, Youngstown, OH 44512Off Market
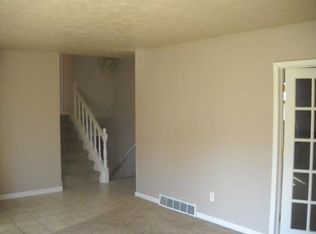
- $268,0003 bd2 ba1.7k sqft1420 Turnberry Dr, Boardman, OH 44512Off Market
- $241,0003 bd2 ba1.2k sqft1428 Turnberry Dr, Youngstown, OH 44512Off Market
- $426,3004 bd2 ba2.5k sqft5841 Cherrywood Dr, Youngstown, OH 44512Off Market
- $282,5005 bd3 ba2.1k sqft1418 Turnberry Dr, Boardman, OH 44512Off Market
- $416,4003 bd2 ba2.3k sqft5861 Cherrywood Dr, Youngstown, OH 44512Off Market
Nearby schools
GreatSchools rating
- 10/10West Boulevard Elementary SchoolGrades: K-3Distance: 1.5 mi
- 8/10Boardman Glenwood Middle SchoolGrades: 7-8Distance: 2.5 mi
- 7/10Boardman High SchoolGrades: 9-12Distance: 2.6 mi
Schools provided by the listing agent
- District: Canfield LSD - 5004
Source: MLS Now. This data may not be complete. We recommend contacting the local school district to confirm school assignments for this home.
Get a cash offer in 3 minutes
Find out how much your home could sell for in as little as 3 minutes with a no-obligation cash offer.
Estimated market value
$362,100
Get a cash offer in 3 minutes
Find out how much your home could sell for in as little as 3 minutes with a no-obligation cash offer.
Estimated market value
$362,100
- Ohio
- Mahoning County
- Boardman
- 44512
- 1424 Turnberry Dr
Nearby cities
Nearby zip codes
Other Boardman Topics
