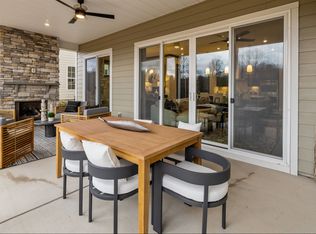
Welcome to The Adventurer, a home created for bold thinkers and those who embrace life to the fullest. Spacious by design and rich with possibilities, this floor plan offers the flexibility to shape your home around the way you live. The open-concept kitchen and gathering room anchor the main level, flowing effortlessly to the outdoor living space. Perfect for hosting, relaxing, and everything in between.
Home Highlights:
Spacious open-concept kitchen and gathering room with seamless connection to outdoor living
Luxurious owner’s suite
Gourmet kitchen
Second floor with added bedroom and bathroom
Expanded outdoor living with fireplace
Active
$699,900
1424 Twin Leaf Rd, Fort Mill, SC 29715
3beds
2,796sqft
Single Family Residence
Built in 2027
0.15 Acres Lot
$698,300 Zestimate®
$250/sqft
$234/mo HOA
What's special
Gourmet kitchen
- 15 hours
- 5
- 0
Zillow last checked:
Listing updated:
Listed by:
Yesi Casado ycasado@drbgroup.com,
DRB Group of North Carolina, LLC,
Jeff DeMatteis,
DRB Group of North Carolina, LLC
Source: Canopy MLS as distributed by MLS GRID,MLS#: 4433153
Facts & features
Interior
Bedrooms & bathrooms
- Bedrooms: 3
- Bathrooms: 3
- Full bathrooms: 3
- Main level bedrooms: 2
Primary bedroom
- Level: Main
Bedroom s
- Level: Main
Bedroom s
- Level: Upper
Bathroom full
- Level: Main
Bathroom full
- Level: Upper
Bonus room
- Level: Upper
Laundry
- Level: Main
Study
- Level: Main
Study
- Level: Main
Heating
- ENERGY STAR Qualified Equipment
Cooling
- Central Air, Dual, ENERGY STAR Qualified Equipment, Heat Pump, Zoned
Appliances
- Included: Dishwasher, Disposal, Gas Cooktop, Microwave, Tankless Water Heater, Wall Oven
- Laundry: Electric Dryer Hookup, Laundry Room, Main Level
Features
- Kitchen Island, Open Floorplan, Pantry, Storage, Walk-In Closet(s), Walk-In Pantry, Wet Bar
- Flooring: Carpet, Laminate, Tile
- Doors: Sliding Doors
- Windows: Insulated Windows
- Has basement: No
- Fireplace features: Family Room, Gas, Outside
Interior area
- Total structure area: 2,796
- Total interior livable area: 2,796 sqft
- Finished area above ground: 2,796
- Finished area below ground: 0
Property
Parking
- Total spaces: 4
- Parking features: Driveway, Attached Garage, Garage Door Opener, Garage Faces Front, Garage on Main Level
- Attached garage spaces: 2
- Uncovered spaces: 2
Features
- Levels: One and One Half
- Stories: 1.5
- Patio & porch: Rear Porch
- Exterior features: Lawn Maintenance
- Pool features: Community
Lot
- Size: 0.15 Acres
- Features: Level
Details
- Parcel number: 0200801183
- Zoning: Res
- Special conditions: Standard
Construction
Type & style
- Home type: SingleFamily
- Architectural style: Ranch
- Property subtype: Single Family Residence
Materials
- Fiber Cement
- Foundation: Slab
Condition
- New construction: Yes
- Year built: 2027
Details
- Builder model: Adventurer
- Builder name: DRB Elevate
Utilities & green energy
- Sewer: Public Sewer
- Water: City
- Utilities for property: Fiber Optics
Community & HOA
Community
- Features: Fifty Five and Older, Clubhouse, Dog Park, Fitness Center, Game Court, Putting Green, Sidewalks, Street Lights
- Security: Carbon Monoxide Detector(s)
- Senior community: Yes
- Subdivision: Brook Run
HOA
- Has HOA: Yes
- HOA fee: $234 monthly
- HOA name: Community Association Management
- HOA phone: 877-672-2267
Location
- Region: Fort Mill
Financial & listing details
- Price per square foot: $250/sqft
- Date on market: 10/9/2026
- Listing terms: Cash,Conventional,VA Loan
- Road surface type: Concrete, Paved
Estimated market value
$698,300
$663,000 - $733,000
$3,314/mo
Price history
| Date | Event | Price |
|---|---|---|
| 7/15/2026 | Listed for sale | $699,900$250/sqft |
Source:  DRB Elevate Report a problem DRB Elevate Report a problem | ||
Public tax history
Tax history is unavailable.
Monthly payment
Est. payment
Payment breakdown
Explore the cost of this home by adjusting the details. Changes won't be saved.Climate risks
Neighborhood: 29715
Nearby schools
Schools provided by the listing agent
- Elementary: Fort Mill
- Middle: Fort Mill
- High: Nation Ford
Source: Canopy MLS as distributed by MLS GRID. This data may not be complete. We recommend contacting the local school district to confirm school assignments for this home.
- $449,0002 bd3 ba1.9k sqft1433 Twin Leaf Rd, Fort Mill, SC 29715Off Market

- $469,2003 bd4 ba2.1k sqft1429 Twin Leaf Rd, Fort Mill, SC 29715Off Market

- $459,9002 bd3 ba2.1k sqft1425 Twin Leaf Rd, Fort Mill, SC 29715Pending

- from $515,9002 bd2 ba1.6k sqftThe Enthusiast Plan, Brook Run, Fort Mill, SC 29715New Construction
Similar homes
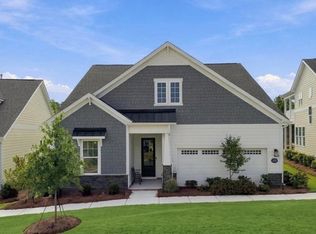
- from $572,9002 bd2 ba2k sqftThe Adventurer Plan, Brook Run, Fort Mill, SC 29715New Construction
 DRB Elevate
 - from $542,9002 bd2 ba1.8k sqftThe Virtuoso Plan, Brook Run, Fort Mill, SC 29715New Construction
 DRB Elevate
 - from $515,9002 bd2 ba1.6k sqftThe Enthusiast Plan, Brook Run, Fort Mill, SC 29715New ConstructionDRB Elevate
- $727,9904 bd4 ba2.5k sqft17023 Walker Wylie Dr, Charlotte, NC 28278New Construction

 Canopy MLS as distributed by MLS GRID
 - $646,5933 bd3 ba2.8k sqft7553 Pedigree Cir, Lancaster, SC 29720New ConstructionCanopy MLS as distributed by MLS GRID
- $749,0005 bd5 ba3.8k sqft16203 Tulloch Road, Charlotte, NC 28278For Sale
 MLS ID #100604370, Craig Tribus, Beycome Brokerage Realty LLC. Hive MLS
 - $659,0005 bd5 ba3.5k sqft518 Cottage Garden Ln, Belmont, NC 28012New ConstructionCanopy MLS as distributed by MLS GRID
