Presenting 1424 Via Castilla, a finely built Mediterranean Villa with beautiful ocean views in one of most prestigious neighborhoods in PV Estates. Designed by renowned architect Doug Leach and built in 2008 the luxuriously appointed 5 bedroom, 5 bathroom home is set on a flat 15,716 sf lot across from dedicated city parkland allowing for beautiful un-blockable ocean views. Features include a long gated driveway, 3 car garage prewired for EV charging, private entertainers dream backyard, 4 zone AC with independent HVAC units for each, attached Casita w/separate access, office, wine cellar and elegant finishes throughout. The foyer has marble flooring, a grand staircase and vaulted ceilings accentuated with beautiful Dennis & Leen Chandeliers. Downstairs features a separate office, formal dining and living room, fireplace and ocean views. The Gourmet kitchen includes a large center island with stone countertops, Viking appliances; 2 refrigerators, under-counter refrigerated drawers, built-in Miele espresso machine, 2 Viking ranges and 3 Miele dishwashers. Custom cabinetry & rich walnut flooring lead to a breakfast nook and family room with a built-in entertainment center. French doors from the nook and family open to the backyard perfect for entertaining. Upstairs features the primary suite plus 2 other en-suites all with ocean views. The primary suite has its own fireplace, his/hers walk-in closets, bath, jacuzzi tub & fireplace. The home also has a 5 camera security system & Sonos home audio system with built-in speakers. The backyard is an Entertainer's Dream!! - Hosts an outdoor Viking BBQ kitchen, fireplace, spa & pool w/swim-up bar and Baja areas. Prepare to become the focal point of festivities with friends and loved ones with this move in ready, elegant, ocean view home!
Sold for $5,500,000
Listed by: Chhabria Real Estate Company • Neil Chhabria • Contact: 310-379-2167
Bought with: Vista Sotheby’s International Realty
$5,500,000
1424 Via Castilla, Palos Verdes Estates, CA 90274
5beds
5,490sqft
Single Family Residence
Built in 2007
0.36 Acres Lot
$5,658,100 Zestimate®
$1,002/sqft
$-- Estimated rent
Home value
$5,658,100
$5.21M - $6.11M
Not available
Zestimate® history
Owner options
List your home for rent
Find your next renter with Zillow Rental Manager. Plus, with online applications, you can quickly screen prospective tenants – for free.
Refinance and save
$35,251/mo
Est. payment
Refinancing to a lower rate could help reduce your monthly payments and save thousands over the life of the loan.
$35,251/mo
Est. payment
Explore your selling options
Work with a Zillow partner agent
Leverage their expertise and Zillow's premium Showcase listings to get your home seen by more buyers.
Get startedList with your own agent
Get your home in front of millions of buyers by listing it on Zillow.
Learn how to do itSell it yourself
Take full control of how buyers see your home on Zillow by listing For Sale by Owner (FSBO).
List your homeWhat's special
Zillow last checked:
Listing updated:
Listed by:
Neil Chhabria DRE #01821437 310-379-2167,
Chhabria Real Estate Company
Bought with:
Cari Corbalis, DRE #00850678
Vista Sotheby’s International Realty
Brittney Austin, DRE #01799654
Vista Sotheby’s International Realty
Source: CRMLS,MLS#: SB23112402 Originating MLS: California Regional MLS
Originating MLS: California Regional MLSFacts & features
Interior
Bedrooms & bathrooms
- Bedrooms: 5
- Bathrooms: 6
- Full bathrooms: 1
- 3/4 bathrooms: 4
- 1/2 bathrooms: 1
- Main level bathrooms: 3
- Main level bedrooms: 2
Rooms
- Room types: Bedroom, Entry/Foyer, Family Room, Foyer, Kitchen, Laundry, Living Room, Primary Bathroom, Primary Bedroom, Office, Other, Wine Cellar, Dining Room
Bedroom
- Features: Bedroom on Main Level
Bathroom
- Features: Bathroom Exhaust Fan, Bathtub, Dual Sinks, Stone Counters, Separate Shower, Walk-In Shower
Kitchen
- Features: Butler's Pantry, Kitchen Island, Kitchen/Family Room Combo, Stone Counters, Utility Sink
Heating
- Central, Fireplace(s)
Cooling
- Central Air, See Remarks, Zoned
Appliances
- Included: 6 Burner Stove, Built-In Range, Convection Oven, Double Oven, Dishwasher, Freezer, Gas Range, Microwave, Range Hood, Tankless Water Heater
- Laundry: Upper Level
Features
- Wet Bar, Built-in Features, Balcony, Breakfast Area, Separate/Formal Dining Room, Granite Counters, High Ceilings, Pantry, Stone Counters, Recessed Lighting, Two Story Ceilings, Bedroom on Main Level, Entrance Foyer, Primary Suite, Wine Cellar, Walk-In Closet(s)
- Flooring: See Remarks, Stone, Wood
- Doors: French Doors
- Windows: Double Pane Windows, Drapes
- Has fireplace: Yes
- Fireplace features: Family Room, Gas Starter, Living Room, Primary Bedroom, Outside
- Common walls with other units/homes: No Common Walls
Interior area
- Total interior livable area: 5,490 sqft
Property
Parking
- Total spaces: 3
- Parking features: Door-Multi, Driveway, Electric Vehicle Charging Station(s), Garage, Tandem
- Attached garage spaces: 3
Features
- Levels: Two
- Stories: 2
- Entry location: Front Door
- Patio & porch: Front Porch, Open, Patio, Porch, Stone
- Exterior features: Barbecue
- Has private pool: Yes
- Pool features: Heated, In Ground, Private
- Has spa: Yes
- Spa features: In Ground, Private
- Has view: Yes
- View description: Ocean
- Has water view: Yes
- Water view: Ocean
Lot
- Size: 0.36 Acres
- Features: 0-1 Unit/Acre, Front Yard, Landscaped, Sprinkler System, Yard
Details
- Additional structures: Guest House Attached
- Parcel number: 7543049025
- Zoning: PVR1*
- Special conditions: Standard
Construction
Type & style
- Home type: SingleFamily
- Architectural style: Mediterranean
- Property subtype: Single Family Residence
Materials
- Stucco, Copper Plumbing
- Foundation: See Remarks
- Roof: Spanish Tile
Condition
- Turnkey
- New construction: No
- Year built: 2007
Utilities & green energy
- Electric: 220 Volts in Garage
- Sewer: Public Sewer
- Water: Public
- Utilities for property: Electricity Connected, Natural Gas Connected, Sewer Connected, Water Connected
Community & HOA
Community
- Features: Hiking, Preserve/Public Land, Suburban
- Security: Security System, Smoke Detector(s)
HOA
- Amenities included: Other
- HOA name: PVHA
- HOA phone: 310-373-6721
Location
- Region: Palos Verdes Estates
Financial & listing details
- Price per square foot: $1,002/sqft
- Tax assessed value: $5,610,000
- Annual tax amount: $64,346
- Date on market: 6/26/2023
- Cumulative days on market: 17 days
- Listing terms: Cash to Existing Loan
- Exclusions: Bird statue in foyer
- Road surface type: Paved
Price history
| Date | Event | Price |
|---|---|---|
| 8/14/2023 | Sold | $5,500,000$1,002/sqft |
Source:  CRMLS #SB23112402 Report a problem CRMLS #SB23112402 Report a problem | ||
| 7/28/2023 | Pending sale | $5,500,000$1,002/sqft |
Source: CRMLS #SB23112402 Report a problem | ||
| 7/14/2023 | Contingent | $5,500,000$1,002/sqft |
Source: CRMLS #SB23112402 Report a problem | ||
| 6/26/2023 | Listed for sale | $5,500,000+57.1%$1,002/sqft |
Source: CRMLS #SB23112402 Report a problem | ||
| 2/18/2011 | Sold | $3,500,000+268.4%$638/sqft |
Source: Public Record Report a problem | ||
| 9/21/2004 | Sold | $950,000$173/sqft |
Source: Public Record Report a problem | ||
Public tax history
| Year | Property taxes | Tax assessment |
|---|---|---|
| 2025 | $64,346 +3.5% | $5,610,000 +2% |
| 2024 | $62,186 +25.9% | $5,500,000 +27.6% |
| 2023 | $49,411 +5.3% | $4,309,993 +2% |
| 2022 | $46,930 +0.2% | $4,225,484 +2% |
| 2021 | $46,830 +1.4% | $4,142,632 +1% |
| 2020 | $46,201 | $4,100,156 +2% |
| 2019 | $46,201 +3.8% | $4,019,761 +2% |
| 2018 | $44,501 | $3,940,943 +2% |
| 2017 | $44,501 +5.4% | $3,863,670 +2% |
| 2016 | $42,236 -0.1% | $3,787,913 +1.5% |
| 2015 | $42,262 +2.6% | $3,731,016 +2% |
| 2014 | $41,196 | $3,657,931 +2.5% |
| 2012 | -- | $3,570,000 +19.1% |
| 2011 | -- | $2,997,885 +0.8% |
| 2010 | -- | $2,975,480 -0.2% |
| 2009 | -- | $2,982,549 +3% |
| 2008 | -- | $2,894,568 +51.8% |
| 2007 | -- | $1,906,460 +43.9% |
| 2006 | -- | $1,325,000 |
Find assessor info on the county website
Neighborhood: 90274
Nearby homes
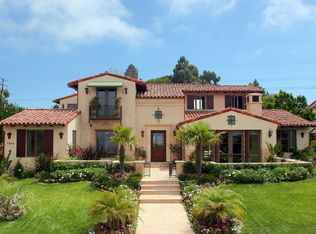
- $3,731,0165 bd5 ba5.4k sqft1424 Via Castilla, Palos Verdes Estates, CA 90274Off Market
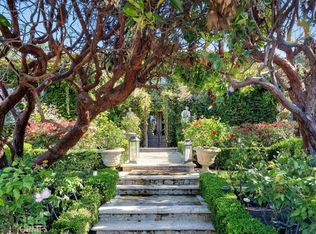
- $4,500,0005 bd6 ba5.3k sqft1420 Via Castilla, Palos Verdes Estates, CA 90274Sold
- $2,984,5004 bd4 ba3.5k sqft1428 Via Castilla, Palos Verdes Estates, CA 90274Off Market
- $1,897,8004 bd3 ba2.1k sqft28805 Golden Meadow Dr, Rancho Palos Verdes, CA 90275Off Market
- $6,368,0004 bd6 ba6k sqft1425 Via Galicia, Palos Verdes Estates, CA 90274Sold
- $4,011,9005 bd4 ba4.8k sqft1416 Via Andres, Palos Verdes Estates, CA 90274Off Market
- $2,056,1004 bd3 ba2.4k sqft28811 Golden Meadow Dr, Rancho Palos Verdes, CA 90275Off Market
- $1,925,7005 bd3 ba2.2k sqft28747 Golden Meadow Dr, Rancho Palos Verdes, CA 90275Off Market
Nearby schools
GreatSchools rating
- 9/10Lunada Bay Elementary SchoolGrades: K-5Distance: 0.8 mi
- 8/10Palos Verdes Intermediate SchoolGrades: 6-8Distance: 0.6 mi
- 10/10Palos Verdes High SchoolGrades: 9-12Distance: 1.1 mi
Schools provided by the listing agent
- Elementary: Lunada Bay
- Middle: Palos Verdes
- High: Palos Verdes Peninsula
Source: CRMLS. This data may not be complete. We recommend contacting the local school district to confirm school assignments for this home.
Get a cash offer in 3 minutes
Find out how much your home could sell for in as little as 3 minutes with a no-obligation cash offer.
Estimated market value
$5,658,100
Get a cash offer in 3 minutes
Find out how much your home could sell for in as little as 3 minutes with a no-obligation cash offer.
Estimated market value
$5,658,100
- California
- Los Angeles County
- Palos Verdes Estates
- 90274
- 1424 Via Castilla
Nearby cities
Nearby zip codes
Other Palos Verdes Estates Topics
- Apartments for Rent in 90274
- Houses for Sale in 90274
- Houses for Rent in 90274
- 90274 Real Estate
- Palos Verdes Estates Condos
- Houses for Sale in Palos Verdes Estates
- Newest Listings in Palos Verdes Estates
- Palos Verdes Estates Home Values
- Palos Verdes Estates Real Estate Agents
- Palos Verdes Estates Refinance
- Palos Verdes Estates Mortgage Rates
