Skip main navigation
Sold for $625,000
  • Listed by: BHHS California Properties • Adela Trainor • 805-701-7694
    Bought with: Century 21 Masters
    $625,000

    1424 Vicksburg Ln, Ventura, CA 93003

    2beds
    1,190sqft
    Townhouse
    Built in 1980
    1,190 Square Feet Lot
    $626,400 Zestimate®
    $525/sqft
    $2,943 Estimated rent

    Home value

    $626,400

    $595,000 - $664,000

    $2,943/mo

    Zestimate® history
    Loading
    Loading...

    Owner options

    List your home for rent

    $2,943/mo

    Rent Zestimate®

    Find your next renter with Zillow Rental Manager. Plus, with online applications, you can quickly screen prospective tenants – for free.

    Learn more

    $2,943/mo

    Rent Zestimate®

    Refinance and save

    $4,421/mo

    Est. payment

    Refinancing to a lower rate could help reduce your monthly payments and save thousands over the life of the loan.

    See today's rates

    $4,421/mo

    Est. payment

    Explore your selling options

    Work with a Zillow partner agent

    Leverage their expertise and Zillow's premium Showcase listings to get your home seen by more buyers.

    Get started

    List with your own agent

    Get your home in front of millions of buyers by listing it on Zillow.

    Learn how to do it

    Sell it yourself

    Take full control of how buyers see your home on Zillow by listing For Sale by Owner (FSBO).

    List your home

    What's special

    Pool maintenanceModern lightingModern convenienceStylish backsplashAbundant natural lightGrocery shoppingVersatile bonus room
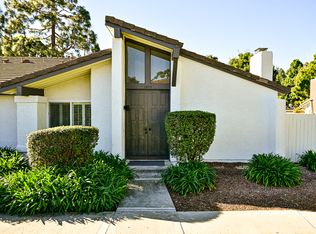
    Discover 1424 Vicksburg Lane, an exceptional single-story end-unit home in Orchard Lane. Facing an open green space, this residence offers a serene backdrop for comfortable living. The vaulted ceiling and abundant natural light welcome you into the spacious interior. Two generous bedrooms feature windows that frame the greenbelt views. Two bathrooms, including a transformed main bathroom. The living area centers around a cozy fireplace, perfect for relaxation and entertaining. A versatile bonus room can be converted into an additional bedroom, office, or creative space. The heart of the home is the kitchen, boasting custom cabinetry, stone countertops, a stylish backsplash, and modern lighting. New appliances (approx. 1yr old) are included. The indoor laundry room features a washer and dryer, newer water heater (2020) Sliding doors open to a private fenced and gated patio with an irrigation system, creating an oasis for outdoor dining and gardening. The detached two-car garage includes racks and shelving for storage, newer garage door and opener. Several thoughtful upgrades enhance this home, including the removal of acoustic ceilings and the addition of central air conditioning (2 yrs old). Three new ceiling fans. An electric Wi-Fi door lock, and a Wi-Fi doorbell camera provide modern convenience and security. Truly move-in ready. Orchard Lane offers two swimming pools and two hot tubs. The gated community is well-maintained, creating a welcoming and secure environment. Nearby you'll find convenience and recreation, with retail, grocery shopping, dining options, transportation hubs, parks, and a Veterans outpatient clinic nearby. The beach is just 3.5 miles away, offering coastal relaxation and fun. The Homeowners Association covers water, sewer, trash, front yard maintenance, and pool maintenance, simplifying your lifestyle. 1424 Vicksburg Lane is a gem of a home in a friendly community with numerous amenities. Don't miss the opportunity to make this charming residence your own, offering both modern convenience and natural beauty.

    Zillow last checked:

    Listing updated:

    Listed by:

    Adela Trainor DRE #01985025 805-701-7694,

    BHHS California Properties

    Bought with:

    Debbie Curran, DRE #01072354

    Century 21 Masters

    Source: CRMLS,MLS#: V1-20679MLS LogoOriginating MLS: California Regional MLS (Ventura & Pasadena-Foothills AORs)

    Facts & features

    Interior

    Bedrooms & bathrooms
    • Bedrooms: 2
    • Bathrooms: 2
    • Full bathrooms: 1
    • 3/4 bathrooms: 1
    Rooms
    • Room types: Bonus Room, Laundry
    Bathroom
    • Features: Dual Sinks, Stone Counters, Walk-In Shower
    Kitchen
    • Features: Stone Counters, Remodeled, Updated Kitchen
    Heating
    • Central
    Cooling
    • Central Air
    Appliances
    • Included: Dishwasher, Electric Oven, Electric Range, Microwave, Refrigerator, Water Heater, Dryer, Washer
    • Laundry: Inside
    Features
    • Ceiling Fan(s), Open Floorplan, Stone Counters, Recessed Lighting
    • Flooring: Vinyl, Wood
    • Has fireplace: Yes
    • Fireplace features: Living Room
    • Common walls with other units/homes: End Unit
    Interior area
    • Total interior livable area: 1,190 sqft

    Property

    Parking
    • Total spaces: 2
    • Parking features: Garage, Guest
    • Garage spaces: 2
    Features
    • Levels: One
    • Stories: 1
    • Patio & porch: Concrete
    • Has private pool: Yes
    • Pool features: Association
    • Has spa: Yes
    • Spa features: Association
    • Fencing: Wood
    • Has view: Yes
    • View description: None
    • Park: Marion Canon
    Lot
    • Size: 1,190 Square Feet
    • Features: Sprinklers In Rear
    Details
    • Parcel number: 1370060105
    • Special conditions: Trust

    Construction

    Type & style
    • Home type: Townhouse
    • Property subtype: Townhouse
    • Attached to another structure: Yes
    Condition
    • Year built: 1980

    Utilities & green energy

    • Sewer: Public Sewer
    • Water: Public

    Community & HOA

    Community
    • Features: Biking, Park, Sidewalks
    • Security: Carbon Monoxide Detector(s), Smoke Detector(s)
    • Subdivision: Orchard Lane 2 - 279202
    HOA
    • Has HOA: Yes
    • Amenities included: Maintenance Grounds, Pool, Spa/Hot Tub, Trash, Water
    • HOA fee: $475 monthly
    • HOA name: Orchard Lane
    • HOA phone: 661-295-5966
    Location
    • Region: Ventura

    Financial & listing details

    • Price per square foot: $525/sqft
    • Tax assessed value: $650,250
    • Date on market: 11/1/2023
    • Cumulative days on market: 3 days
    • Listing terms: Cash,Conventional,Submit
    • Inclusions: Television over fireplace, guest room furniture, shelf unit and cupboard in bonus room, all shelving units in garage. All appliances.

    Price history

    DateEventPrice
    12/13/2023Sold$625,000+1.6%$525/sqft
    Source: CRMLS #V1-20679 Report a problem
    12/1/2023Pending sale$615,000$517/sqft
    Source: CRMLS #V1-20679 Report a problem
    11/9/2023Contingent$615,000$517/sqft
    Source: CRMLS #V1-20679 Report a problem
    11/1/2023Listed for sale$615,000+11.8%$517/sqft
    Source: CRMLS #V1-20679 Report a problem
    10/4/2021Sold$550,000+2.8%$462/sqft
    Source: Public Record Report a problem
    9/24/2021Pending sale$535,000$450/sqft
    Source: CRMLS #V1-7876 Report a problem
    9/10/2021Contingent$535,000$450/sqft
    Source: CRMLS #V1-7876 Report a problem
    9/3/2021Listed for sale$535,000+16.3%$450/sqft
    Source: CRMLS #V1-7876 Report a problem
    3/24/2021Listing removed--
    Source: Owner Report a problem
    9/18/2018Listing removed$2,350$2/sqft
    Source: Owner Report a problem
    9/12/2018Listed for rent$2,350$2/sqft
    Source: Owner Report a problem
    4/6/2018Listing removed$2,350$2/sqft
    Source: Owner Report a problem
    3/26/2018Price change$2,350-2.1%$2/sqft
    Source: Owner Report a problem
    3/17/2018Listed for rent$2,400+2.1%$2/sqft
    Source: Owner Report a problem
    7/20/2017Listing removed$2,350$2/sqft
    Source: Owner Report a problem
    7/7/2017Listed for rent$2,350+6.8%$2/sqft
    Source: Owner Report a problem
    3/16/2017Listing removed$2,200$2/sqft
    Source: Christina Burck Report a problem
    2/16/2017Price change$2,200-12%$2/sqft
    Source: Owner Report a problem
    2/12/2017Listed for rent$2,500$2/sqft
    Source: Owner Report a problem
    5/16/2005Sold$460,000$387/sqft
    Source: Public Record Report a problem

    Public tax history

    YearProperty taxesTax assessment
    2026-- $650,250 +2%
    2025$6,961 +13.7%$637,500 +2%
    2024$6,120 $625,000 +11.4%
    2023$6,120 +7.7%$561,000 +2%
    2022$5,685 +11.3%$550,000 +13.2%
    2021$5,108 +5.9%$486,000 +6.1%
    2020$4,823 +9.5%$458,000 +9.8%
    2019$4,403 +2.9%$417,000 +3.2%
    2018$4,280 +6.4%$404,000 +6.6%
    2017$4,024 +0.3%$379,000 +0.5%
    2016$4,010 +10.1%$377,000 +10.2%
    2015$3,641 +6.5%$342,000 +7.2%
    2014$3,419 $319,000 +13.9%
    2013-- $280,000 +0.7%
    2012-- $278,000 -0.4%
    2011-- $279,000 +1.8%
    2009-- $274,000 -42.7%
    2007-- $478,584 +2%
    2006-- $469,200 +162.9%
    2005-- $178,440 +3.9%
    2003-- $171,738 +2%
    2002-- $168,372 +2%
    2001$1,672 +19%$165,071 +17.9%
    2000$1,405 $140,000
    Find assessor info on the county website

    Neighborhood: Thille

    Nearby schools

    GreatSchools rating
    Get a cash offer in 3 minutes
    Find out how much your home could sell for in as little as 3 minutes with a no-obligation cash offer.
    Estimated market value
    $626,400
    Get a cash offer in 3 minutes
    Find out how much your home could sell for in as little as 3 minutes with a no-obligation cash offer.
    Estimated market value
    $626,400